
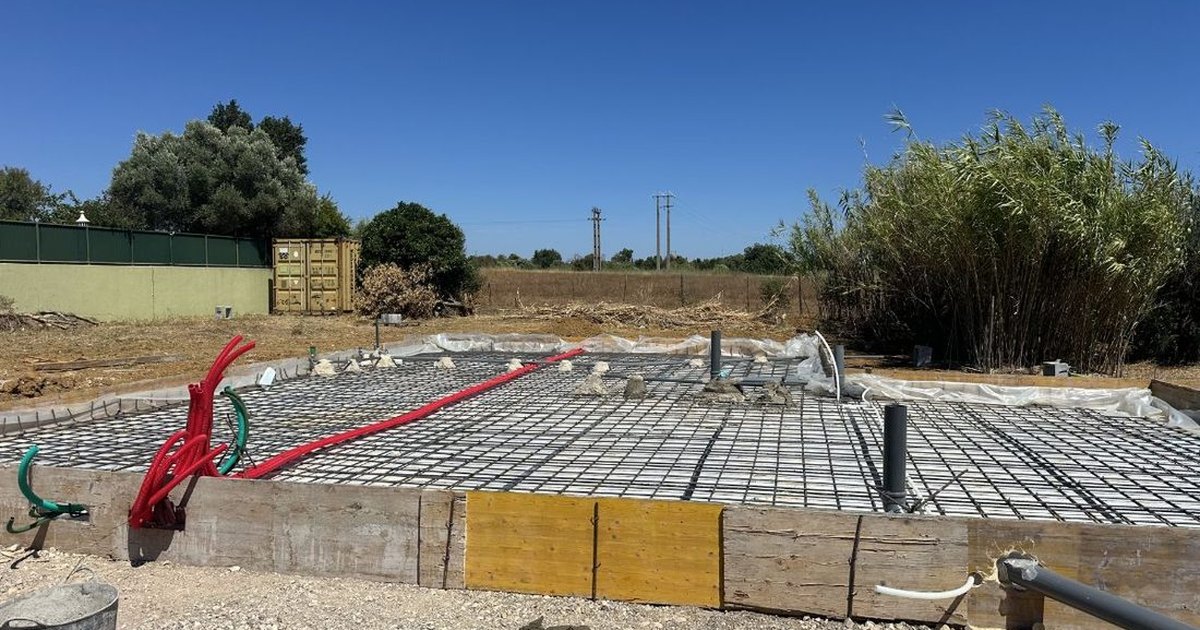
Direct answer: a container home in Portugal needs certified foundations — there is no legal or technical exemption. The three systems used are isolated footings (most common on competent soils, €3,000-€6,000), a continuous reinforced concrete slab (variable soils, €5,000-€10,000) and helical piers (soft soils or sloped plots, €6,000-€12,000). The structural design is mandatory and must be signed by an engineer registered with the Order of Engineers (OE).
One of the most persistent myths of the container-home world is that "you just set the container on concrete blocks". In Portugal, that is false. The RJUE (DL 555/99) requires a structural design for any building, and the council will not issue a permit without foundations designed and executed in accordance with the design. This article shows the available foundation systems, when to use each, and realistic costs.
For the general legal framework, see container houses in Portugal. For the construction timeline, see construction timeline.
Why the container needs foundations
Three cumulative reasons:
- Legal — the RJUE requires a structural design and a liability statement from the engineer. Without a compliant design, there is no permit and no occupancy licence.
- Technical — the container is a modular structure that concentrates loads at the four corners (corner castings). Without proper foundations, the ground settles at the corners, walls twist, and doors/windows go out of alignment within months.
- Durability — direct contact between the container and the ground accelerates corrosion at the base, capillary moisture and biological attack (termites in areas with complementary timber).
The "containers on blocks" seen on social media work in three situations: temporary constructions (site offices, seasonal markets), countries with lax legislation, or cases of illegal construction awaiting a council notice. None of these is a model for a residential project in Portugal.
Isolated footings: the standard solution
The most used system on competent soils (compact sand, overconsolidated clay, weathered rock). Features:
- One footing at each corner of the container (minimum 4 per container).
- Typical dimensions: 80×80×60 cm in C25/30 reinforced concrete.
- Foundation depth defined by the geotechnical survey (typically -0.5 m to -1.2 m).
- Connection to the container via galvanised steel anchor bolts or anchor plates.
Typical costs: €3,000 to €6,000 for a 40 ft container, including excavation, rebar, formwork, pouring and anchors. On rocky plots, excavation adds €1,000-€2,000.
Continuous reinforced concrete slab
An alternative when the soil is variable (clay pockets, fill zones, high water table) or when a "cool" integrated interior floor is desired. Features:
- A single slab covering the entire footprint (e.g. 15×7 m for 2 containers side by side).
- Thickness 15-25 cm, C25/30 or C30/37 concrete, double-mat reinforcement.
- XPS thermal insulation under the slab (resolves the bottom thermal bridge) — critical in the Algarve climate to avoid floor condensation.
- Perimeter waterproofing.
Costs: €5,000 to €10,000 for a base of ~100 m², depending on thickness, insulation and drainage. More expensive, but it solves condensation, stability and capillary moisture in a single solution.
Helical piers (screw piles): soft soils and sloped plots
A solution increasingly used in rural Algarve, especially on sloped plots or soft clay soils. Features:
- Galvanised steel piers with a helical blade at the tip, driven by rotation to the design depth (typically 5-12 m).
- Load capacity 50-200 kN per pier depending on diameter.
- Installation in 1-2 days, with no significant excavation.
- Allows raising the container 50-100 cm above ground (favours ventilation underneath and avoids moisture).
Costs: €6,000 to €12,000 for a 40 ft container, depending on the number of piers and depth. Advantage: zero earthworks, ideal in sensitive zones (REN, natural park, steep slope).
How to choose: soil × foundation matrix
| Soil type | Recommended foundation | Reason |
|---|---|---|
| Weathered rock / compact rock | Isolated footings | High load capacity; expensive excavation is limited |
| Medium-compact sand | Isolated footings | Good capacity; easy excavation |
| Overconsolidated clay | Footings or continuous slab | Variable; geotechnical analysis decides |
| Soft clay / silt | Continuous slab or helical piers | Risk of differential settlement |
| Recent fill | Helical piers or deep piles | Unstable for direct bearing |
| Slope > 15% | Helical piers or stepped footings | Avoids heavy excavation / retaining walls |
| Area with high water table | Waterproofed continuous slab or helical piers | Capillary moisture and drainage |
A geotechnical survey (SPT or DPL tests) is mandatory for compliant designs. Typical cost: €800-€2,000, repaid through lower risk of defects down the line. For an overview of the overall process, see turnkey construction timeline.
Comparison with Passive House modular foundations
In turnkey Passive House modular, foundations follow the same technical principle (footings or slab) but with two gains:
- Under-slab insulation from the start — XPS 10-20 cm as standard (vs 5 cm commonly used with containers).
- Integrated waterproofing — bituminous membranes and perimeter capillary barriers.
- Fixed price — included in the €1,750/m² total value, with no overruns typical of traditional construction.
To see the real process with photos, see our process with 11 photos from Algoz.
Figures and procedures are indicative for the Algarve market. Each project is assessed individually according to plot, council and specific technical requirements.
→ Request your personalised quote in 48h or see our process with real photos from site.