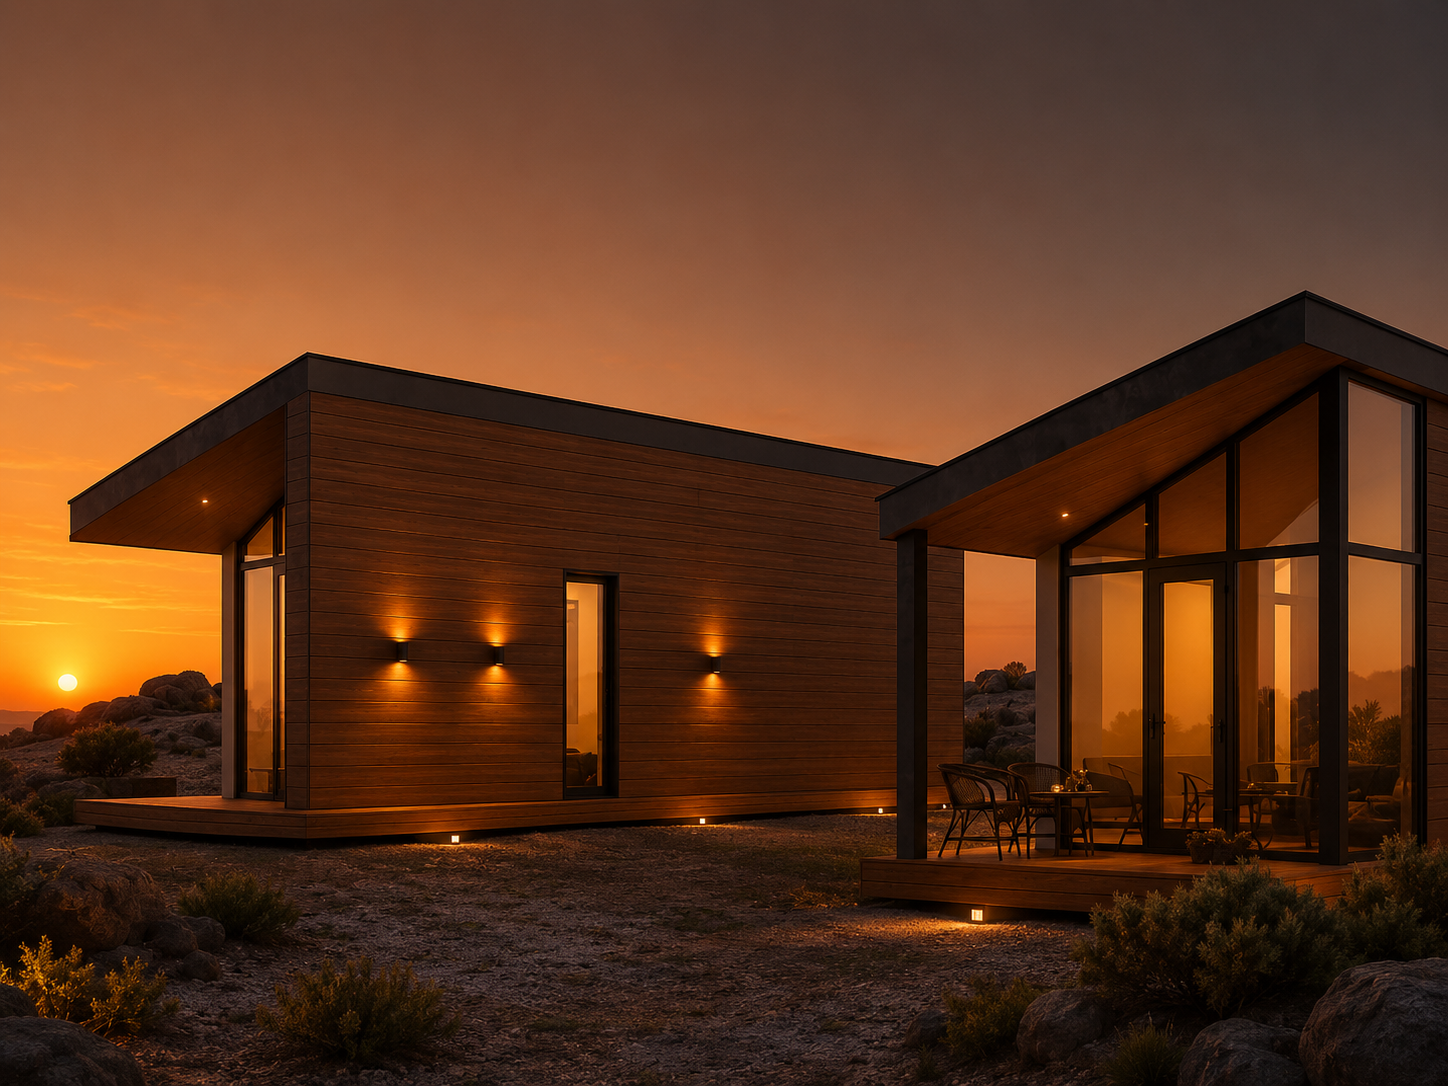
From idea to keys, no complications

The integrated process, from study to handover

Architectural design included Engineering services included Municipal permitting Fixed turnkey price 10-year structural warranty Class A guaranteed by contract Passive House · no AC Built in 2 weeks PT · EN · ES · DE Continuous envelope · no thermal bridges Certified timber & eco materials Quote response within 48h Architectural design included Engineering services included Municipal permitting Fixed turnkey price 10-year structural warranty Class A guaranteed by contract Passive House · no AC Built in 2 weeks PT · EN · ES · DE Continuous envelope · no thermal bridges Certified timber & eco materials Quote response within 48h
How it works

From idea to keys, no complications

An integrated process. We handle the feasibility study, design, paperwork and construction — you simply receive a home ready to live in.

Before you buy

Consulting & Feasibility

Market research, business plan and estimated ROI — we decide with you whether the project makes sense before buying the plot.

  • Feasibility study
  • Business plan (short-term rental, long-term let)
  • Estimated ROI and break-even
Week 1

Design & Architecture

We design the home around you. Architectural design and engineering services tailored to the plot and the budget.

  • Site survey
  • Architectural design
  • MEP services
≈ 3 months

Permitting

We handle the full process with the town hall: design, engineering services and building permit.

  • Submission to the council
  • Statutory engineering services
  • Building permit
1 week

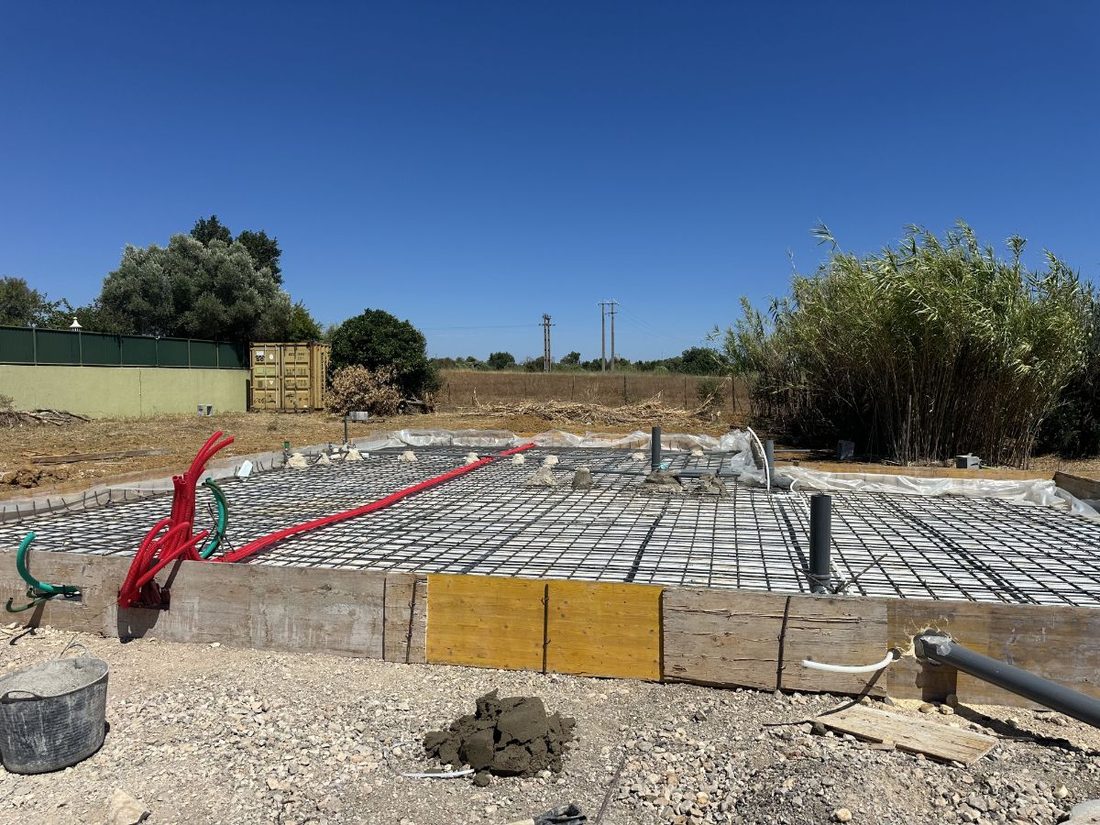
Foundations on site

While the panels are produced at the factory, we prepare the foundations on your plot — a reinforced concrete slab with XPS insulation below.

  • Earthworks
  • Reinforced concrete slab
  • XPS insulation under the slab
2 weeks

Panel production

Panels produced in the factory with MEP services already built in — no improvisation on site.

  • WEINMANN CNC cutting
  • Built-in MEP services
  • Quality control
Turnkey

Assembly & Handover

The panels arrive at your plot, are assembled over the prepared foundations and you receive a home ready to live in.

  • Foundations prepared
  • On-site assembly
  • Finishes & handover
Our production

Where your home takes shape

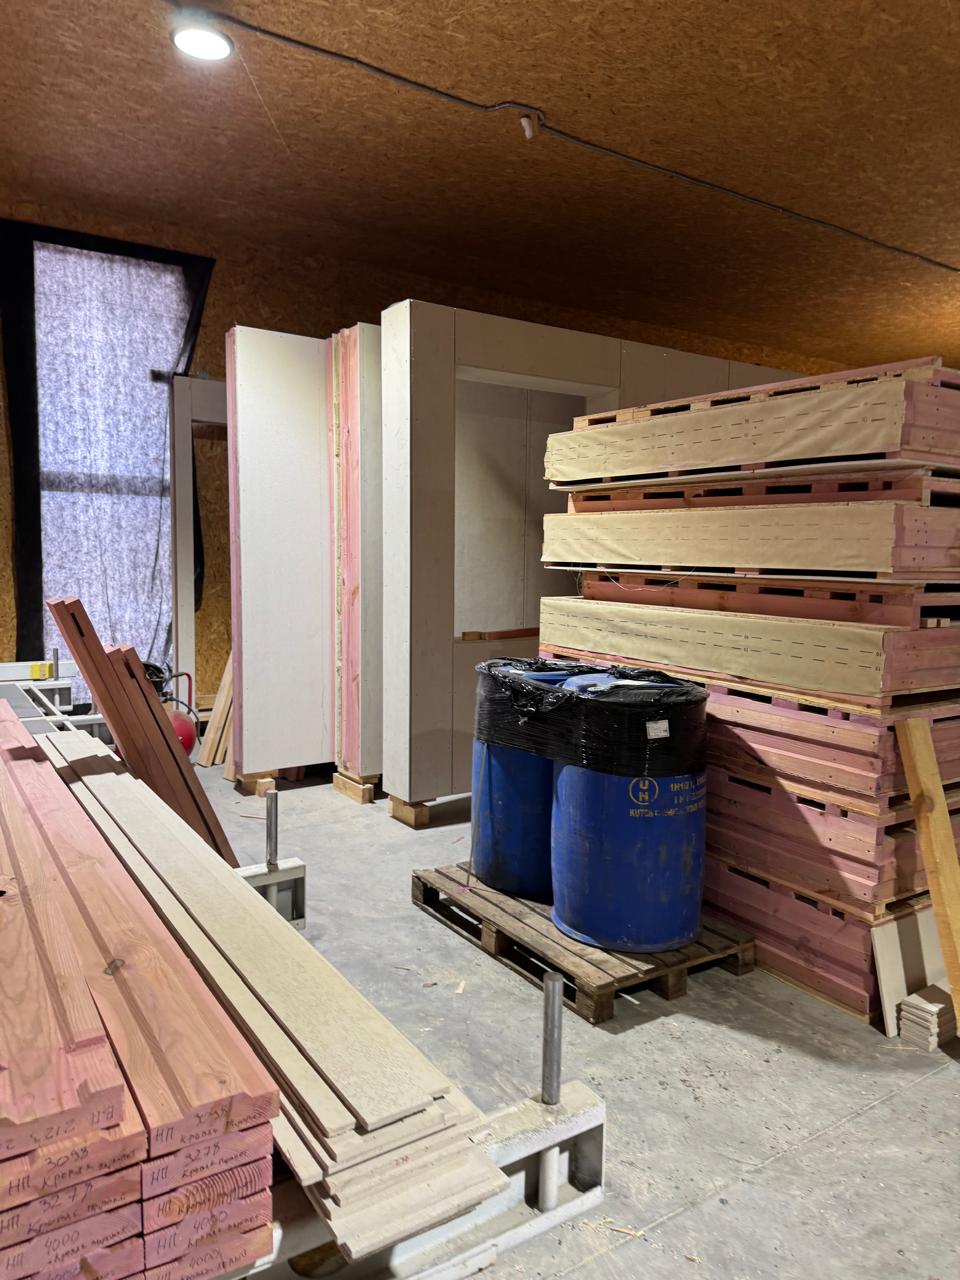
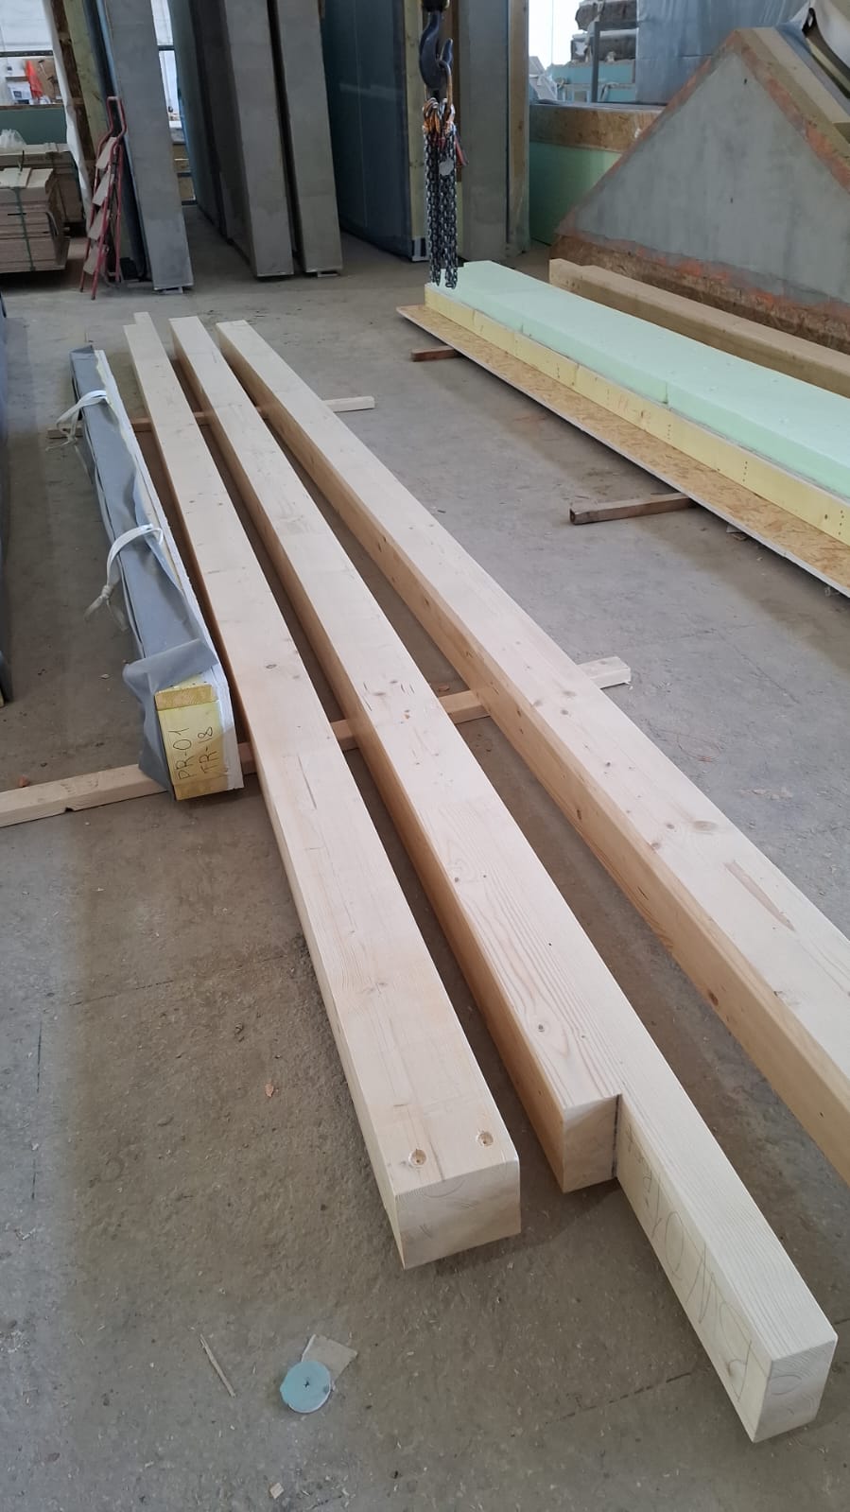
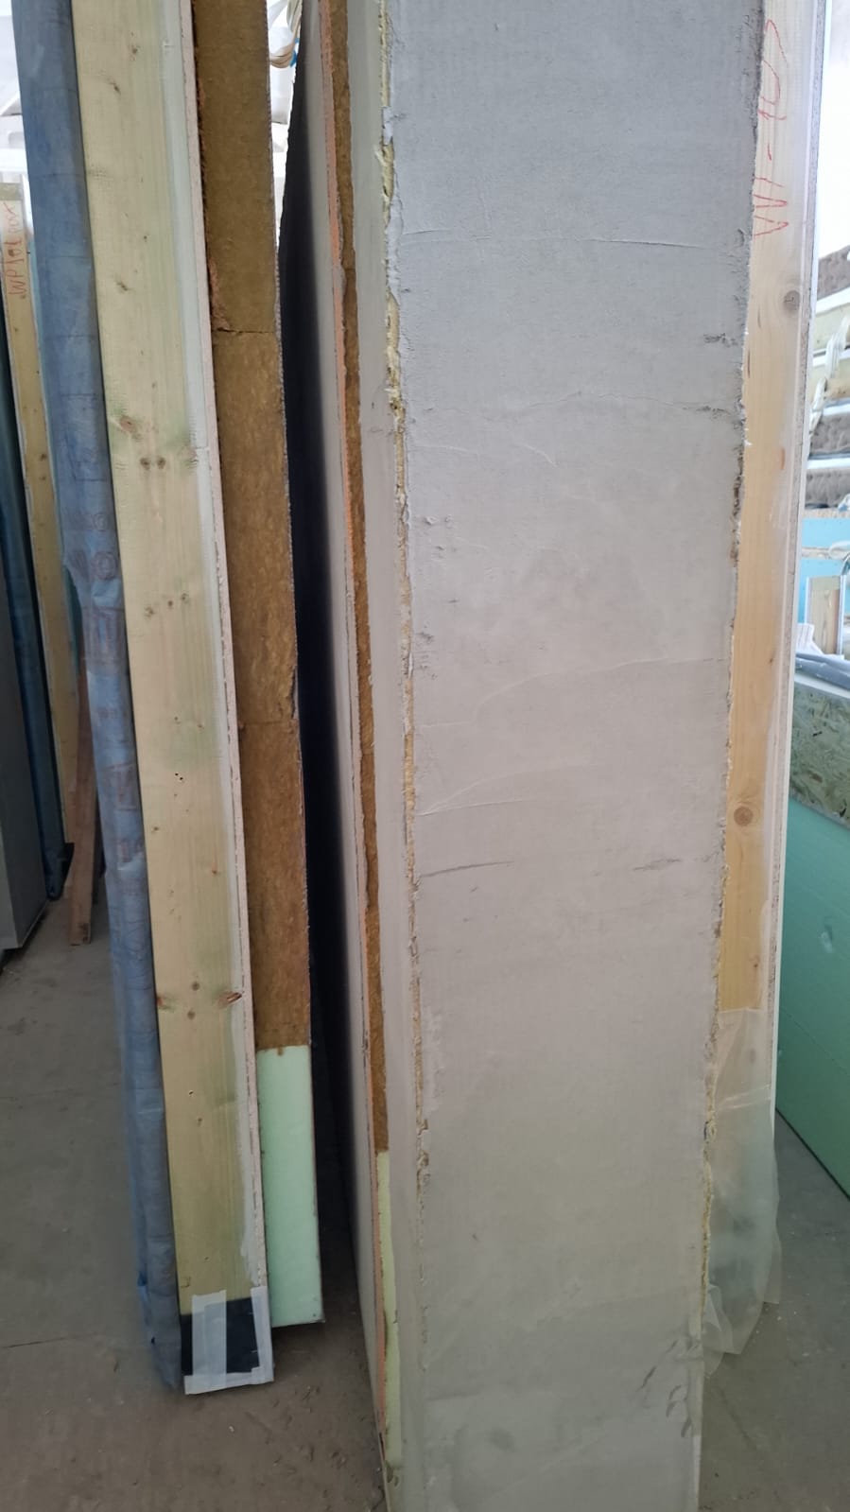
The panels for your home are born in the factory, in a controlled environment where every layer is cut, assembled and tested with millimetre precision — before it reaches your plot. That's the difference between building out in the sun and building in a factory.

Factory production hall
Production hall
WEINMANN line
Your home assembled and verified in the factory, panel by panel.
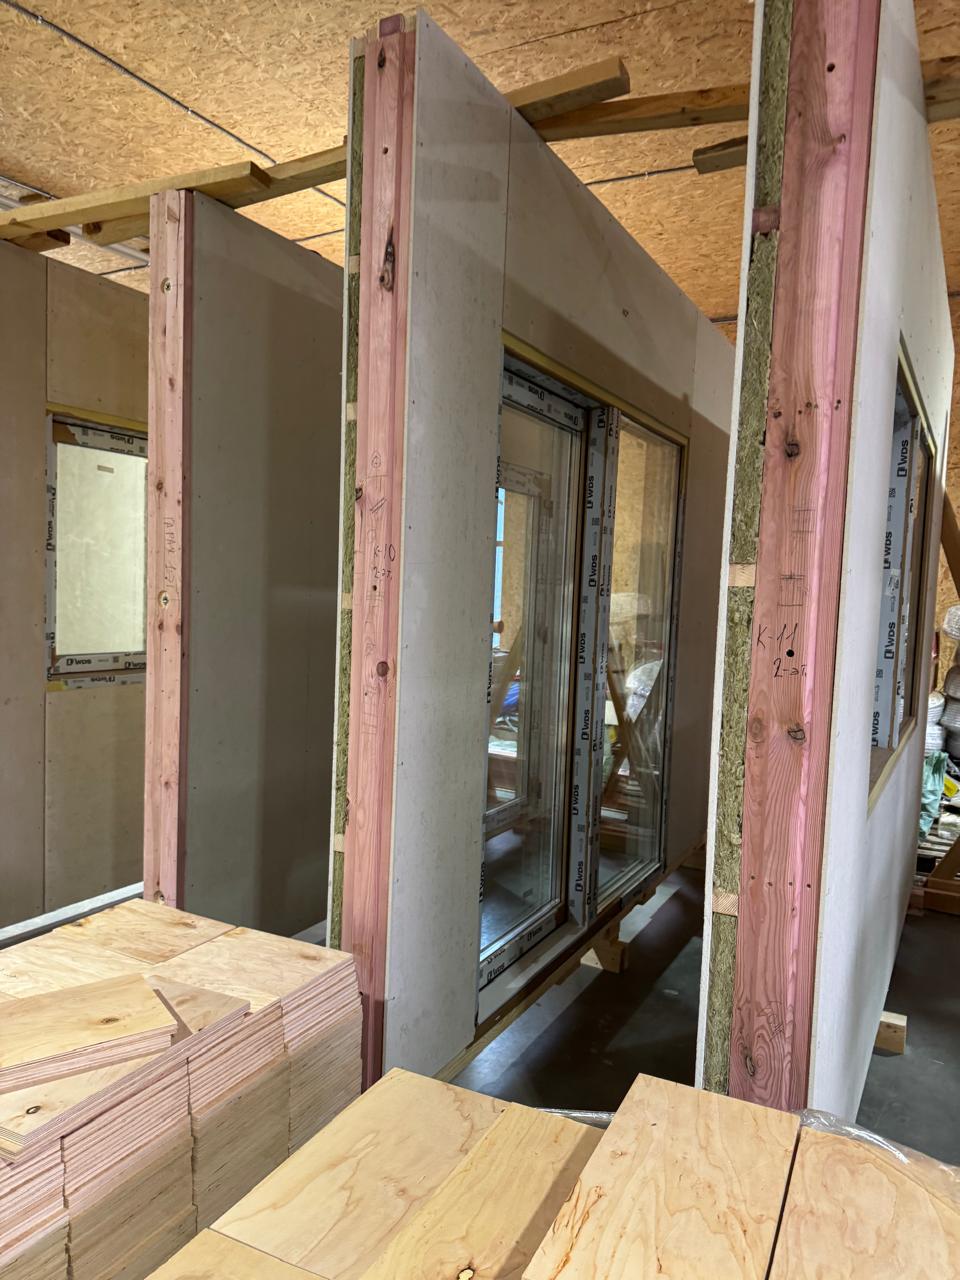
Finished panel ready for assembly
Finished panel
Ready to assemble
Openings and façade finish already completed at the factory.
Built-in MEP services
MEP services
Built in from the start
Electrics, plumbing and data cabling integrated into the panels themselves.
Thickness checked with tape measure
Quality control
Thickness to the millimetre
Layer by layer, every panel is checked with millimetre precision.
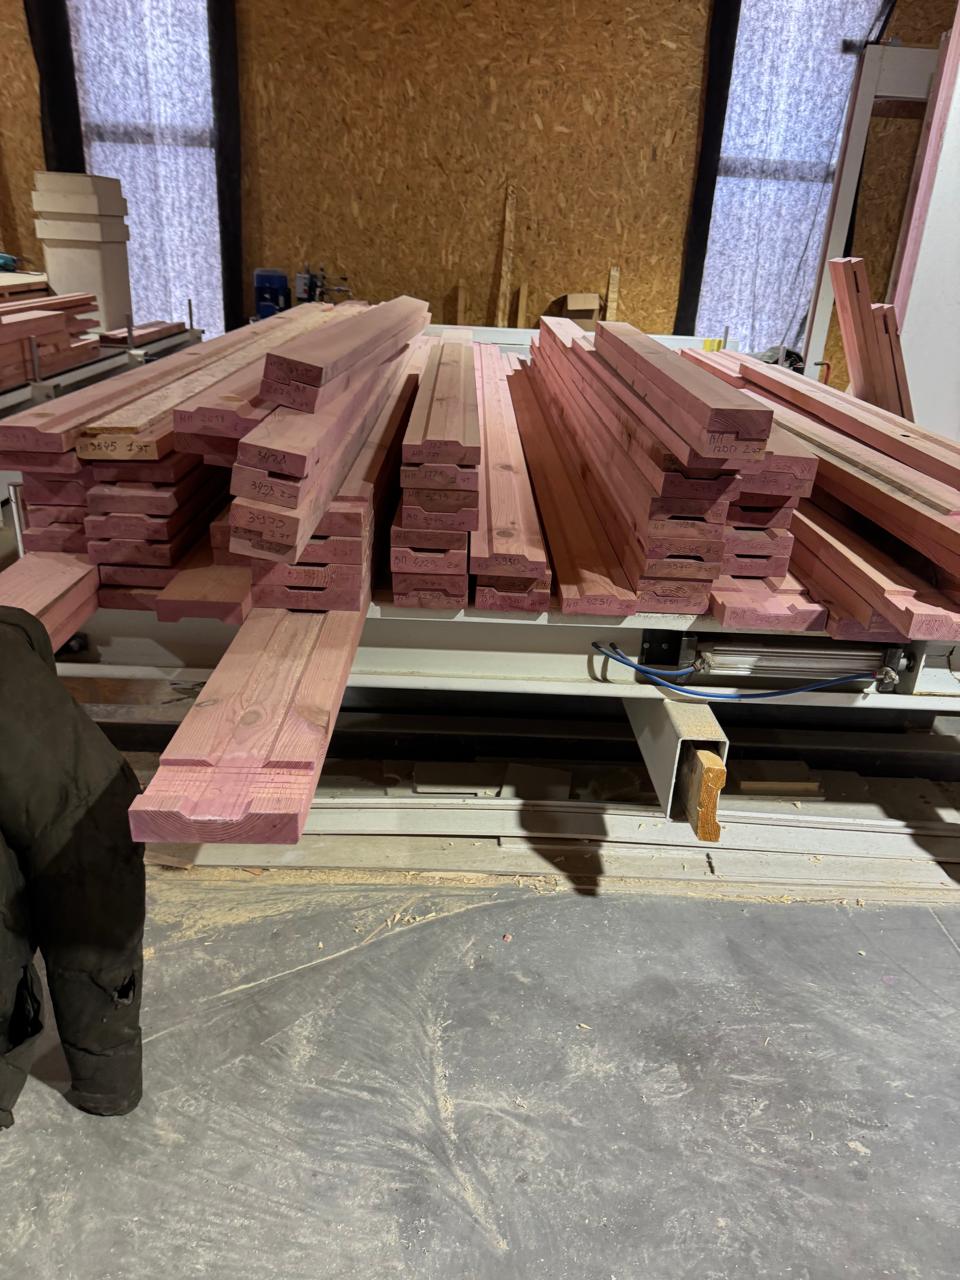
Roof panels
Roof panels
Roof slopes and gables
Produced with the same millimetre precision as the walls.
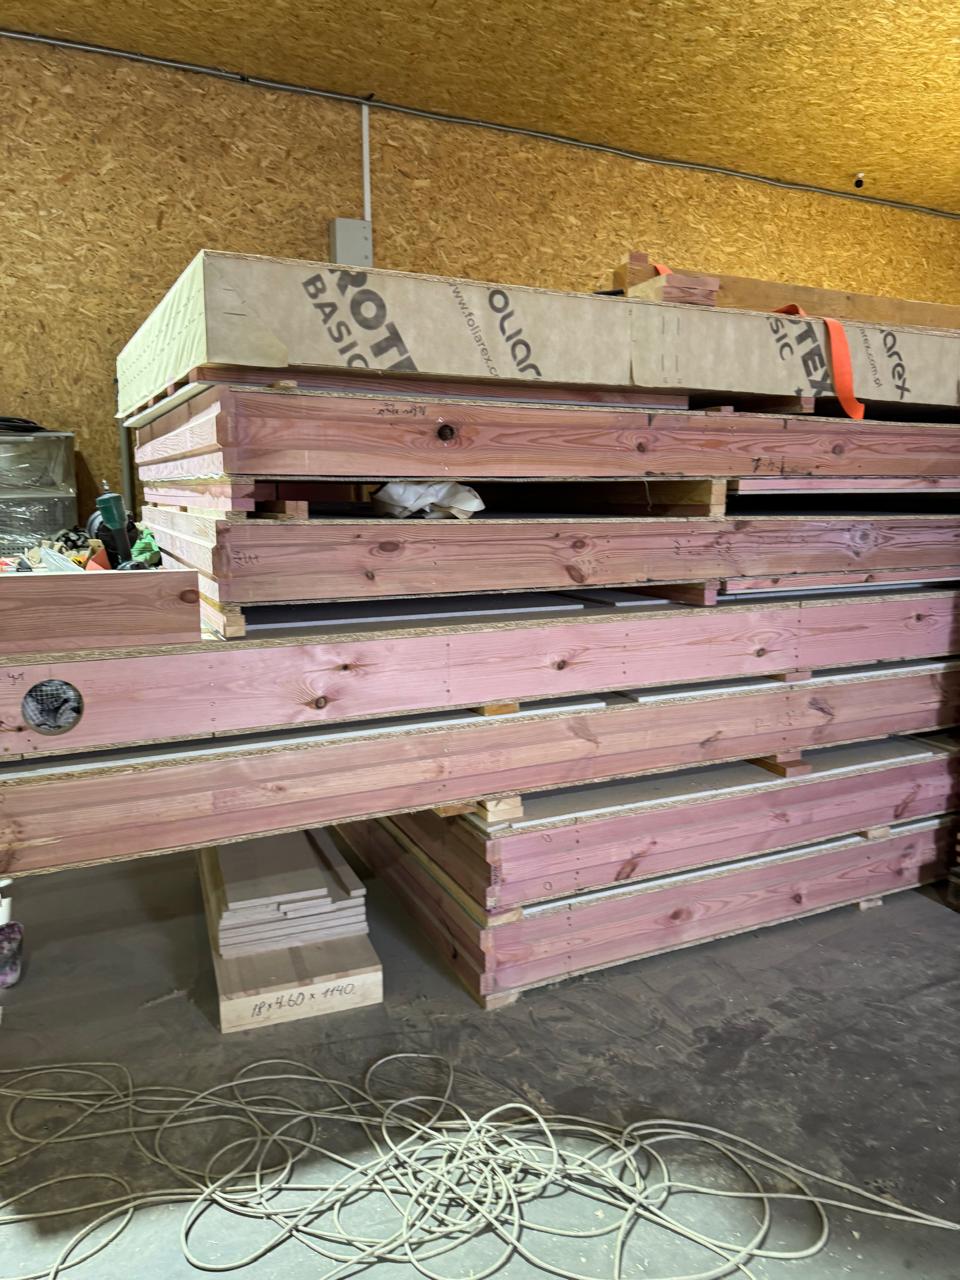
Numbered panels in the warehouse
Warehouse & dispatch
Numbered and ready
Every piece numbered and organised ready for assembly on your plot.
From factory to your plot

The house arrives ready, panel by panel

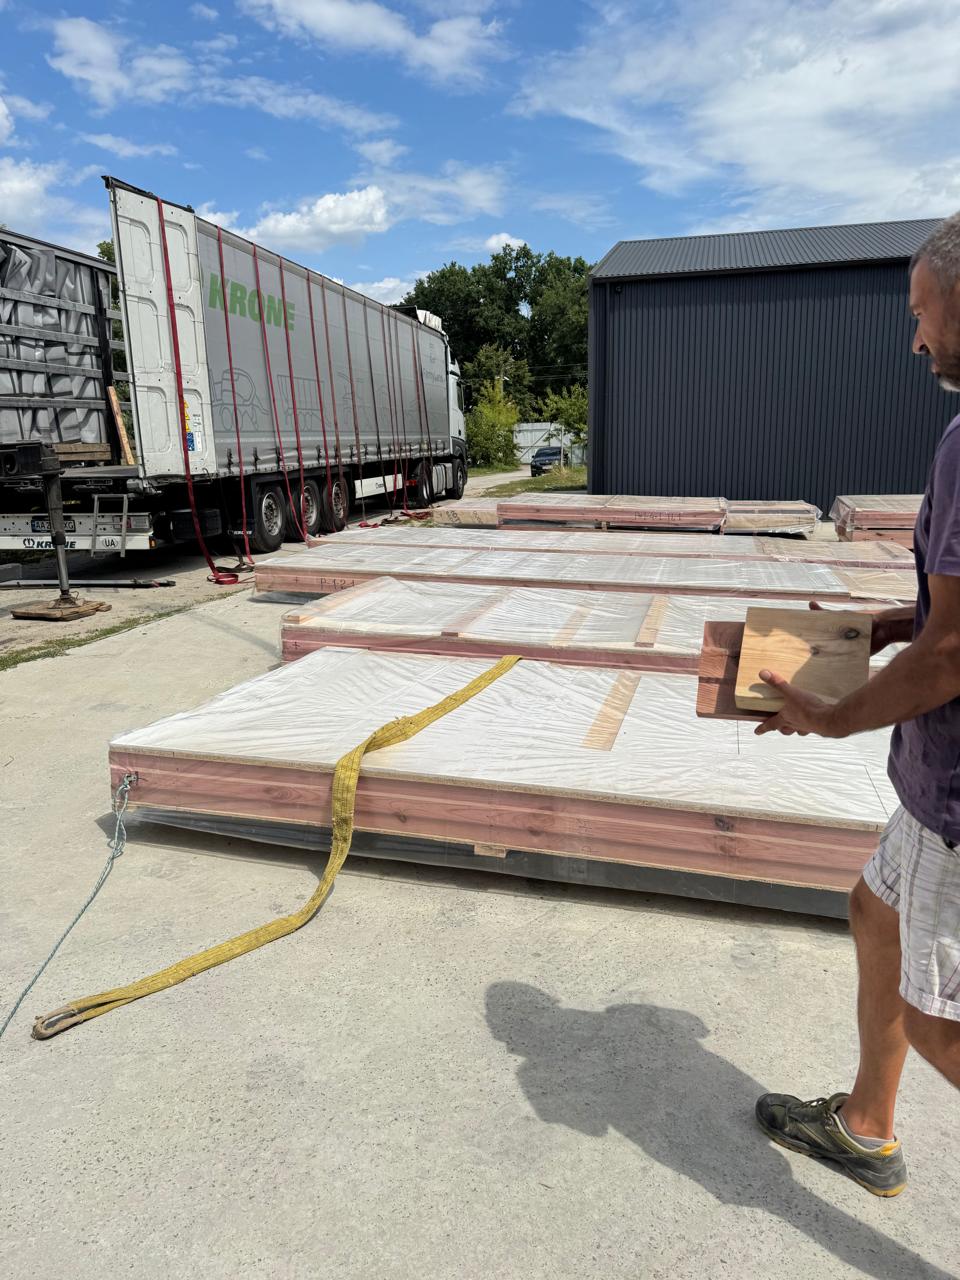
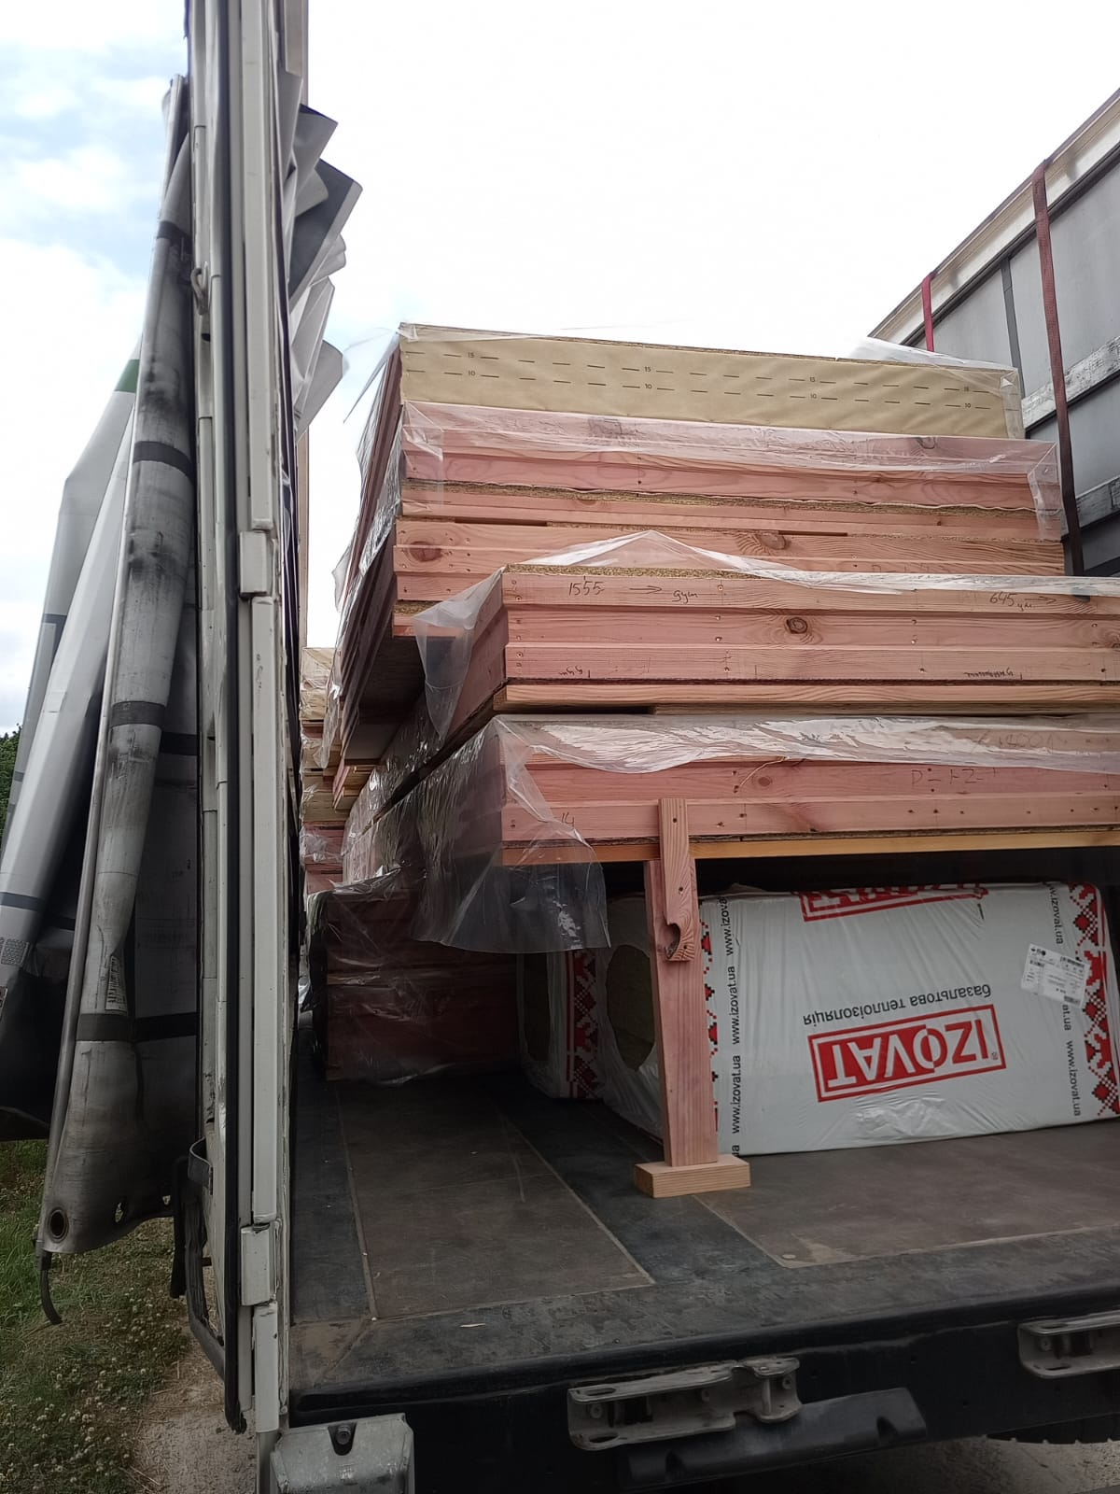
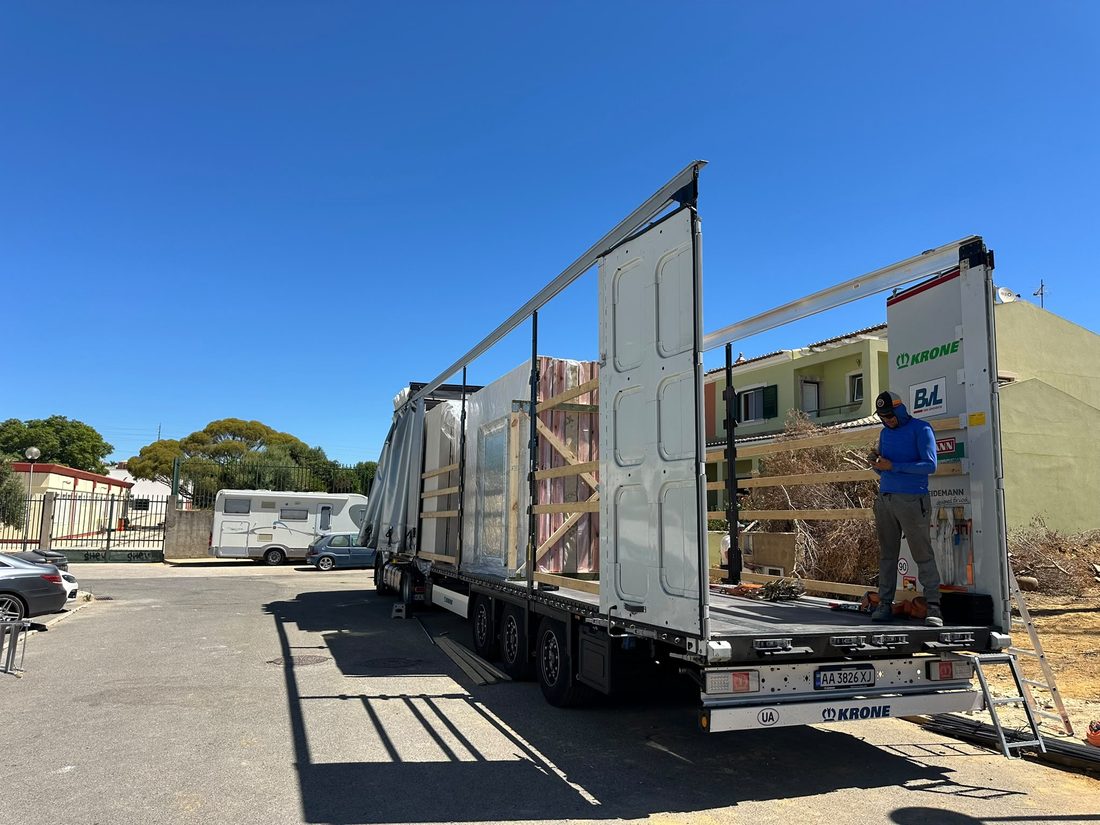
The panels leave the factory packaged and numbered, travel to the Algarve and are assembled on your plot over the foundations already in place. Real photos from our Algoz project.

Panels loaded at the factory
01 — Loading
Loaded at the factory
Panels packaged and stowed, ready for the trip to the Algarve.
Packaged and numbered panels
02 — Packaging
Numbered panel by panel
Each piece protected, labelled and organised in assembly order.
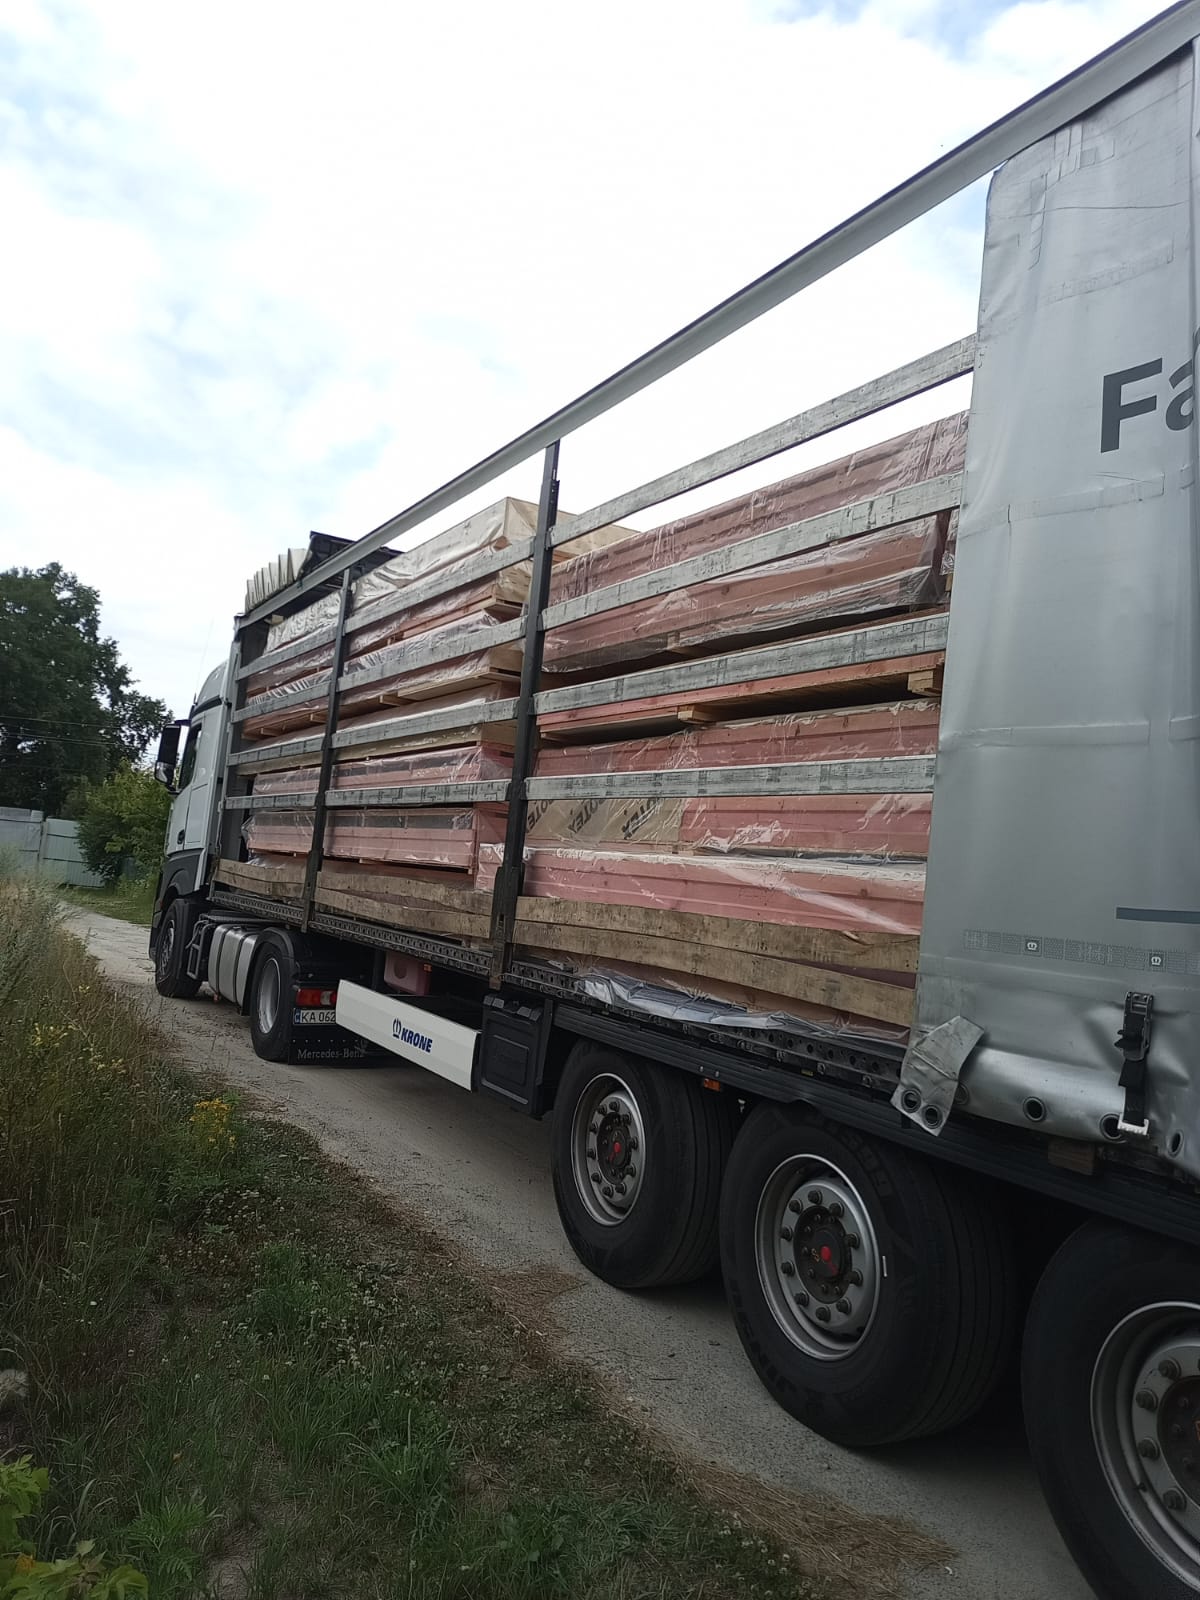
Lorry ready to depart
03 — Transport
On the way to the Algarve
The whole house packaged and ready to set off by lorry.
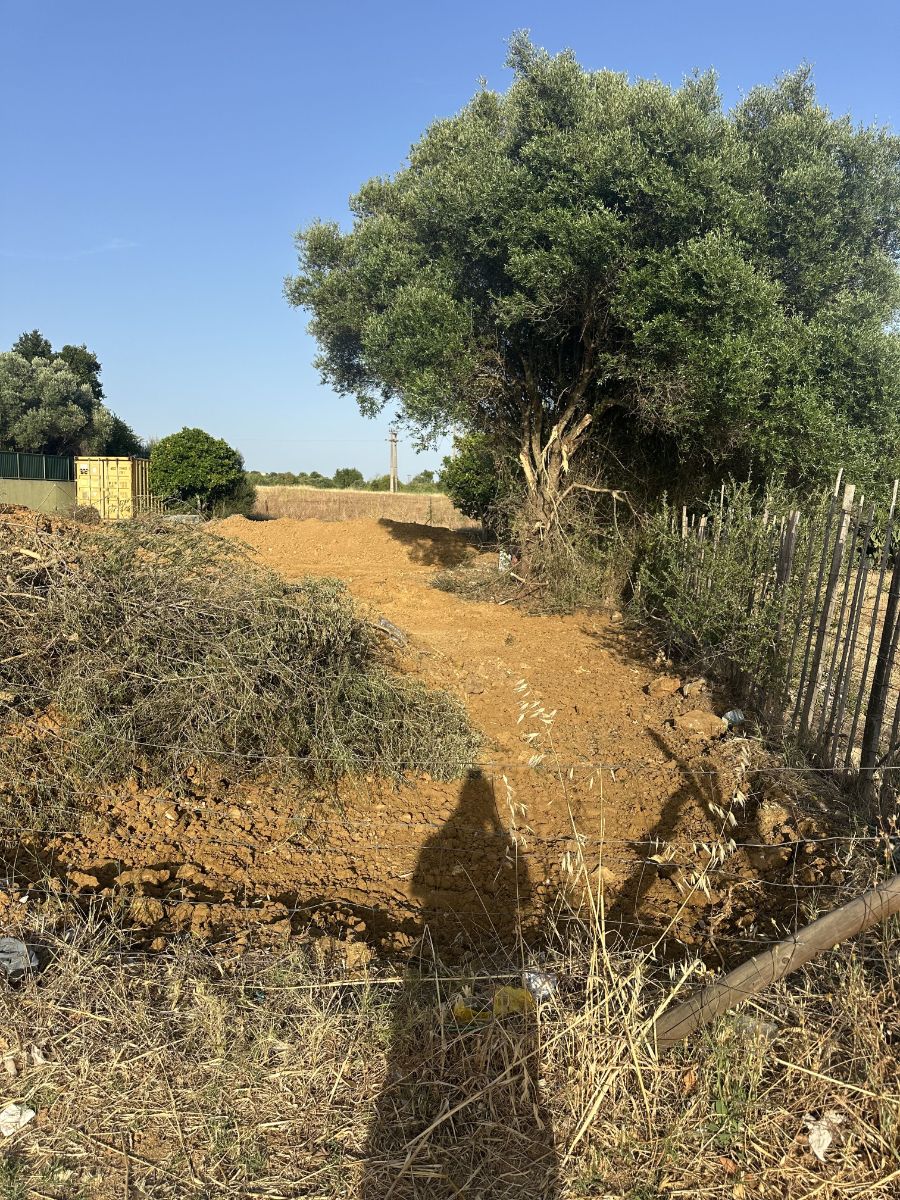
Plot in Algoz before construction
04 — Plot
The plot in Algoz
Before any panel arrives, the plot is cleared and set out.
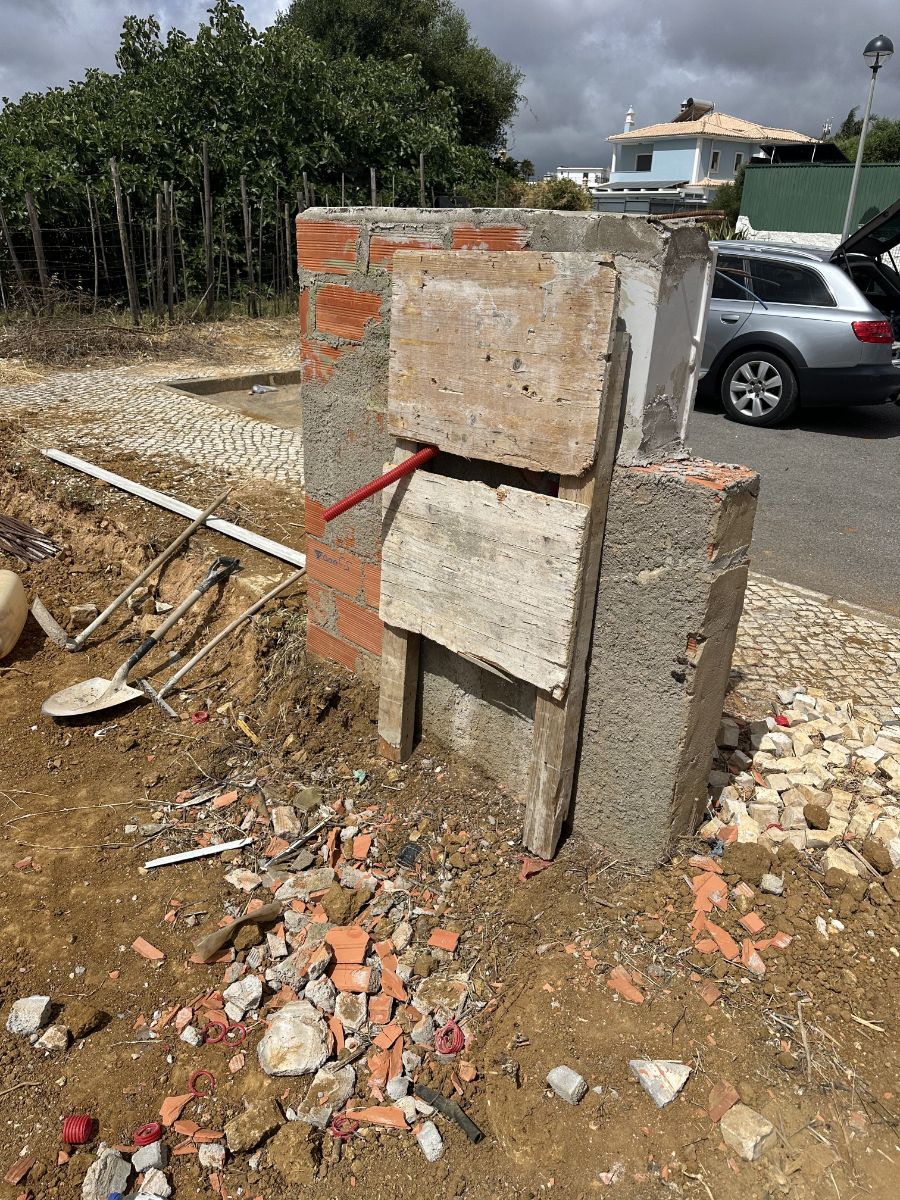
Prepared foundations in Algoz
05 — Foundations
Foundations prepared
Footings and beams built while the panels are produced.
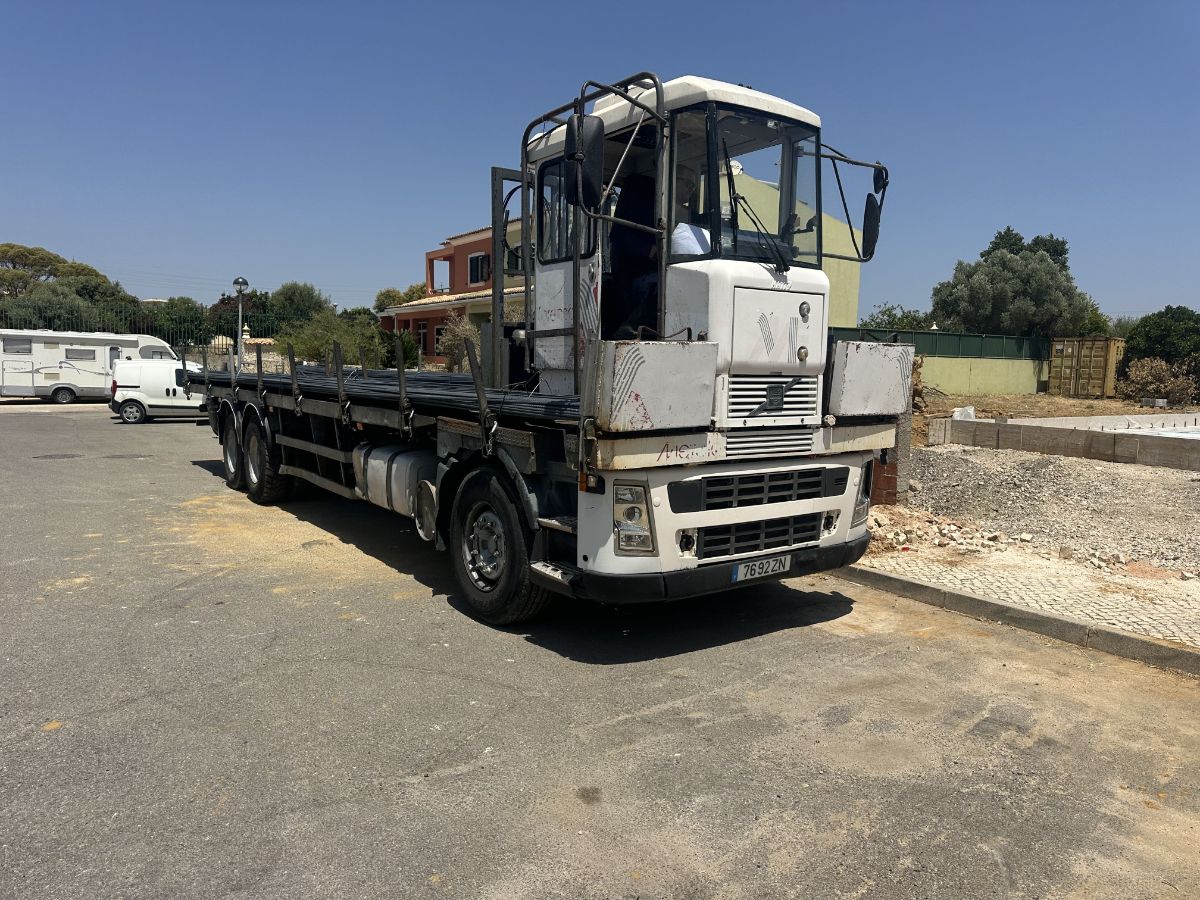
Steel reinforcement laid before pouring the slab
06 — Reinforcement
Steel in place
Steel mesh tied and positioned — the base gains its structural strength before the pour.
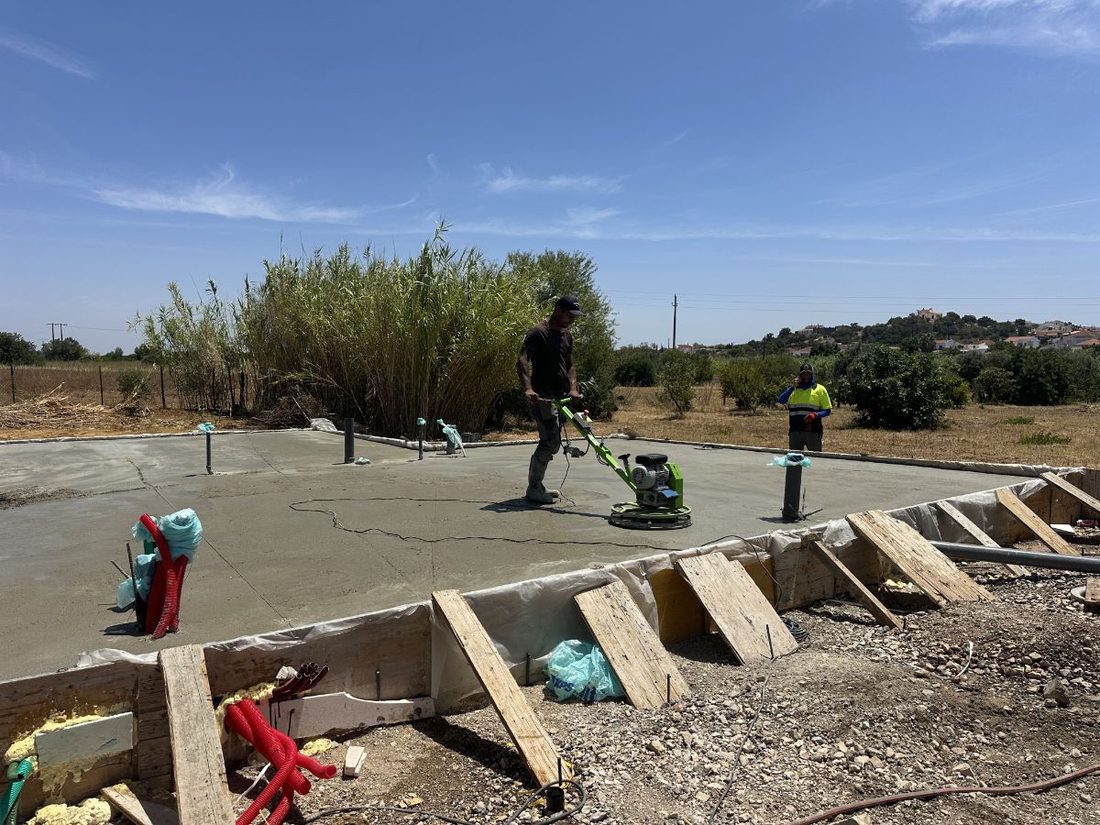
Slab ready to receive the panels
07 — Slab
Slab ready to receive
The base perfectly level so the panels sit true first time.
Lorry unloading the panels on site
08 — Unloading
Lorry on site
The whole house lands on site ready to be lifted panel by panel.
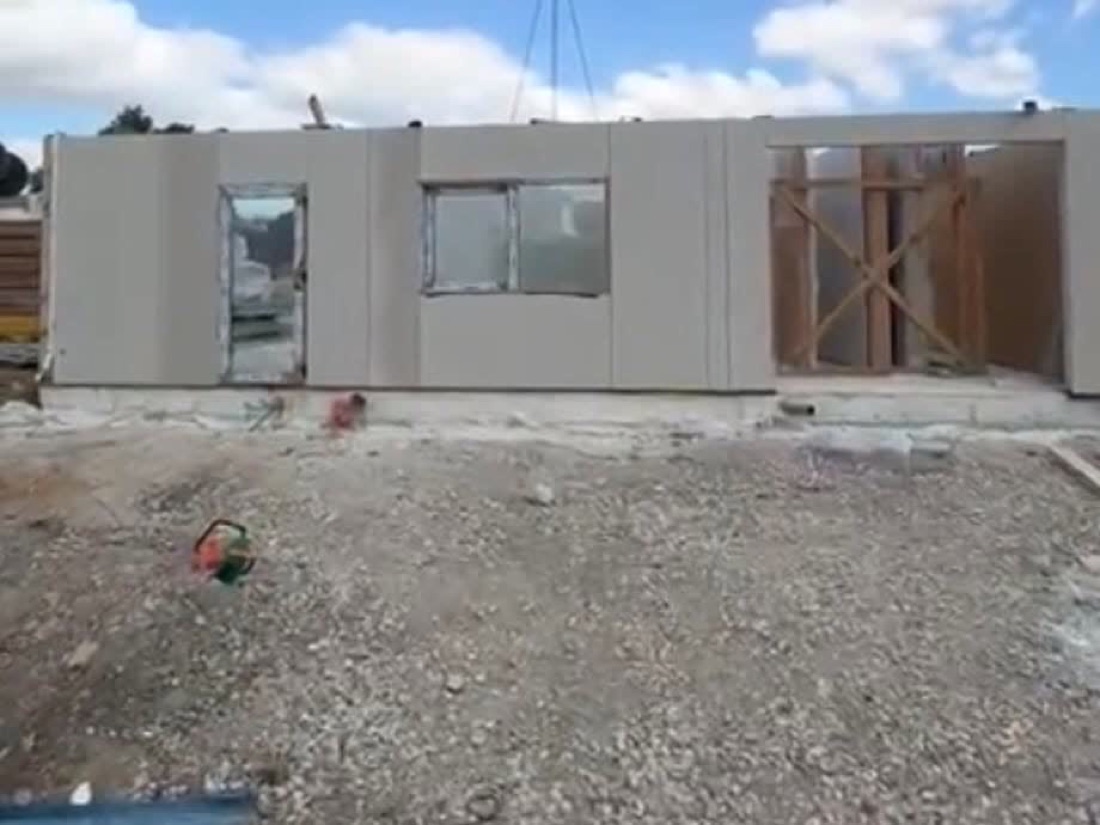
Panels on site — wall assembled with crane active
09 — Arrival
Panels on site
The house arrives numbered and organised, panel by panel, with no improvisation.
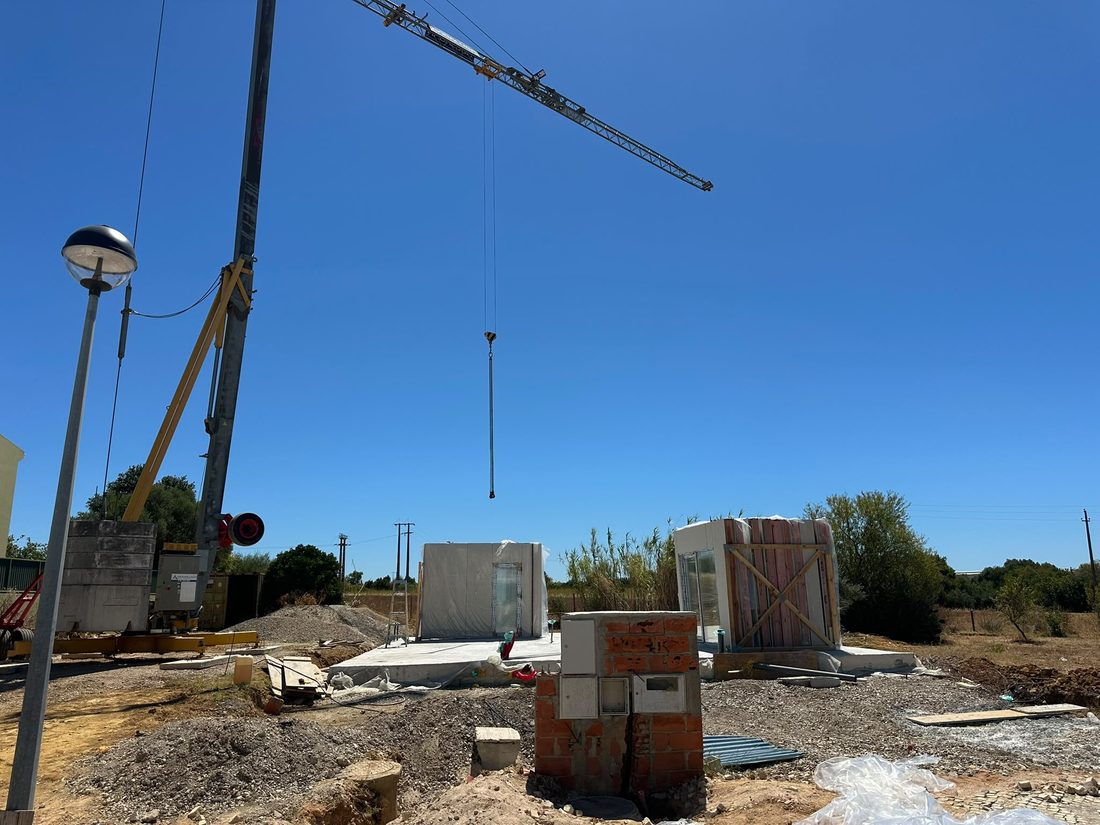
Crane starting panel assembly
10 — Crane
First panels upright
The crane lifts the panels onto the slab one by one — the house starts to take form.
Exterior walls going up
11 — Assembly
Walls up in days
Panel after panel, the structure of the house rises in just a few days.
Finished house in Algoz at sunset
12 — Closed in
Weathertight and ready
Roof, openings and finishes complete — ready to live in.
Request now

Request your free quote

Tell us the layout, plot and budget — we'll present a proposal with fixed price and schedule. No commitment, no cost.

Chat on WhatsApp →
964 533 140 Response within 48h · service in PT · EN · ES · DE