Technology · Passive House

A house that doesn't need air conditioning

Continuous envelope in factory panels, no thermal bridges

Class A guaranteed by contract
U = 0.15 envelope with no thermal bridges
0 AC no heating or AC
Architectural design included MEP engineering included Municipal permitting Fixed turnkey price 10-year structural warranty Class A guaranteed by contract Passive House · no AC needed Built in 2 weeks PT · EN · ES · DE Continuous envelope · no thermal bridges Certified timber & eco-friendly materials Quote response within 48h Architectural design included MEP engineering included Municipal permitting Fixed turnkey price 10-year structural warranty Class A guaranteed by contract Passive House · no AC needed Built in 2 weeks PT · EN · ES · DE Continuous envelope · no thermal bridges Certified timber & eco-friendly materials Quote response within 48h
-8 mm
100 mm
12 mm
150 mm
12 mm
membrana
12,5 mm
Reinforced decorative renderfinish
Façade thermal insulation100 mm
Structural OSB-3 board12 mm
Frame + mineral wool150 mm
Structural OSB-3 board12 mm
Vapour barrier membrane—
High-density plasterboard12,5 mm
Exterior wall · Technology

Panel technology, layer by layer

Every wall is a multi-layer factory-built panel. Combined with XPS insulation under the reinforced concrete slab, it forms a continuous envelope with no thermal bridges — Passive House standard.

Class AGuaranteed by contract
0 ACNo air conditioning
U = 0.15W/(m²·K) continuous envelope
Wall systems

Choose the insulation for your home

Four wall systems — all Passive House standard. Choose based on insulation origin, thermal inertia and environmental certification.

Cork · ICB

Cork Oak

100% renewable expanded cork, Portuguese-sourced. Our most eco-friendly panel.

U 0.16~298 mm
Wood fibre

Pine Forest

Renewable, breathable wood fibre with excellent thermal inertia for summer heat.

U 0.15~330 mm
Mineral wool

Highland

Basalt mineral wool, non-combustible, with high acoustic insulation. Safety and robustness.

U 0.15~292 mm
Ventilated façade

Breeze

Ventilated façade that shields the wall and improves comfort in the hot Algarve climate.

U 0.17~258 mm
Panels · Technical album

One envelope, many façades

The same multi-layer factory panel can be finished with different façades — render, brick, metal cladding or timber. Real examples from our technical album.

Base multi-layer panel — Passive House envelope
Detail 1.1 · Base envelope
Standard multi-layer panel
Timber frame 145×45 mm with mineral wool 150 mm, vapour barrier, OSB 12 mm and high-density plasterboard — the Passive House envelope behind every finish.
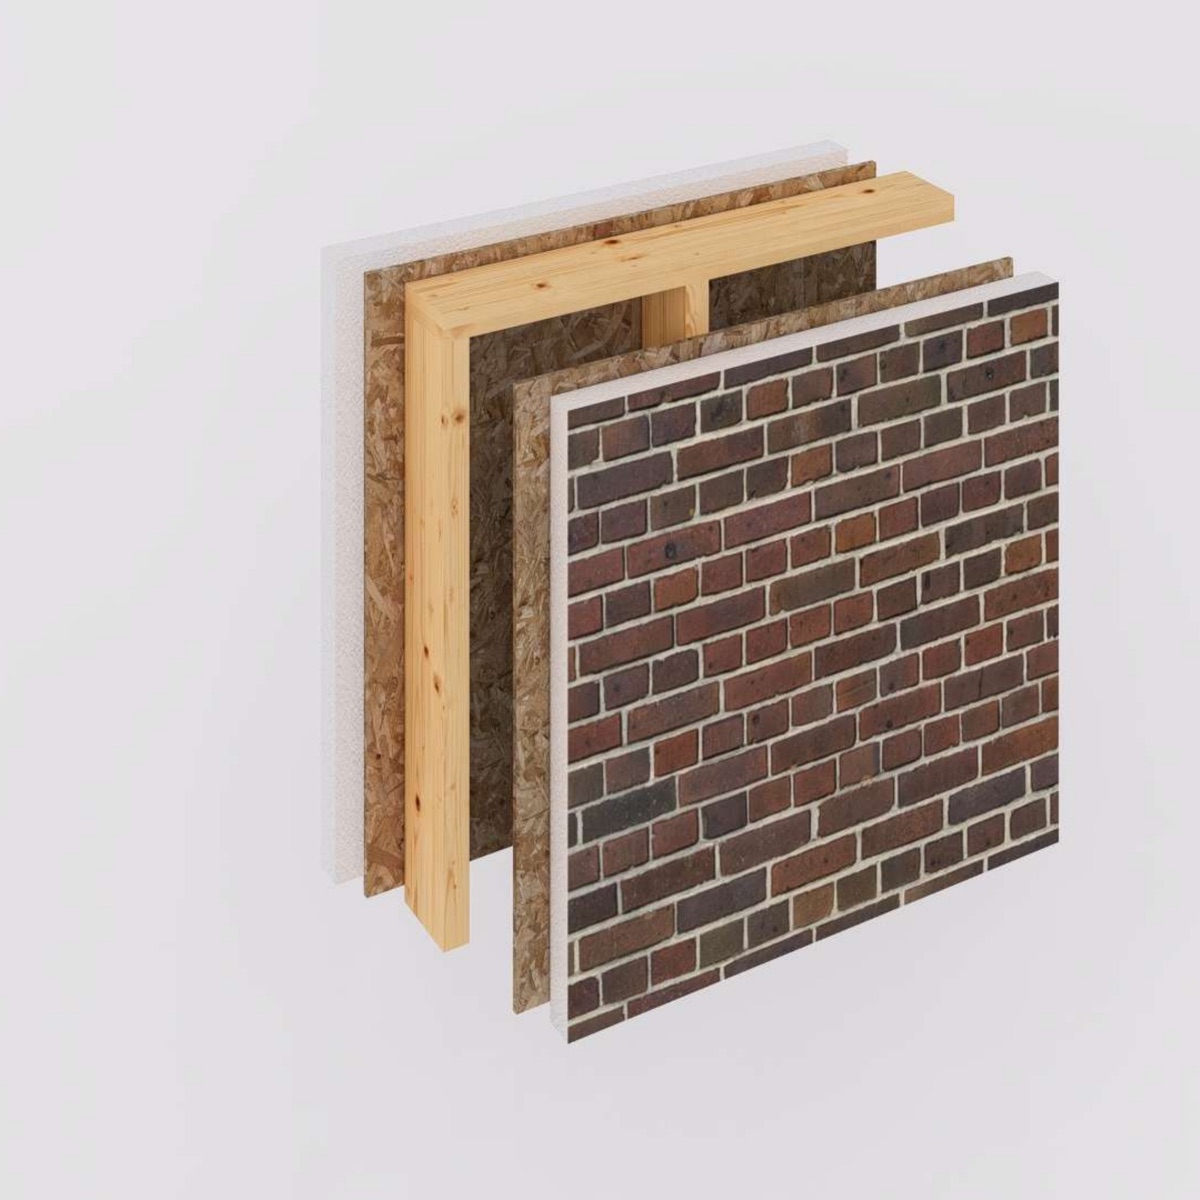
Panel with exposed brick façade
Detail 1.16 · Brick façade
Panel with exposed brick
Timber + OSB envelope + 60 mm thermal panel finished with exposed brick — classic look with factory panel thermal performance.
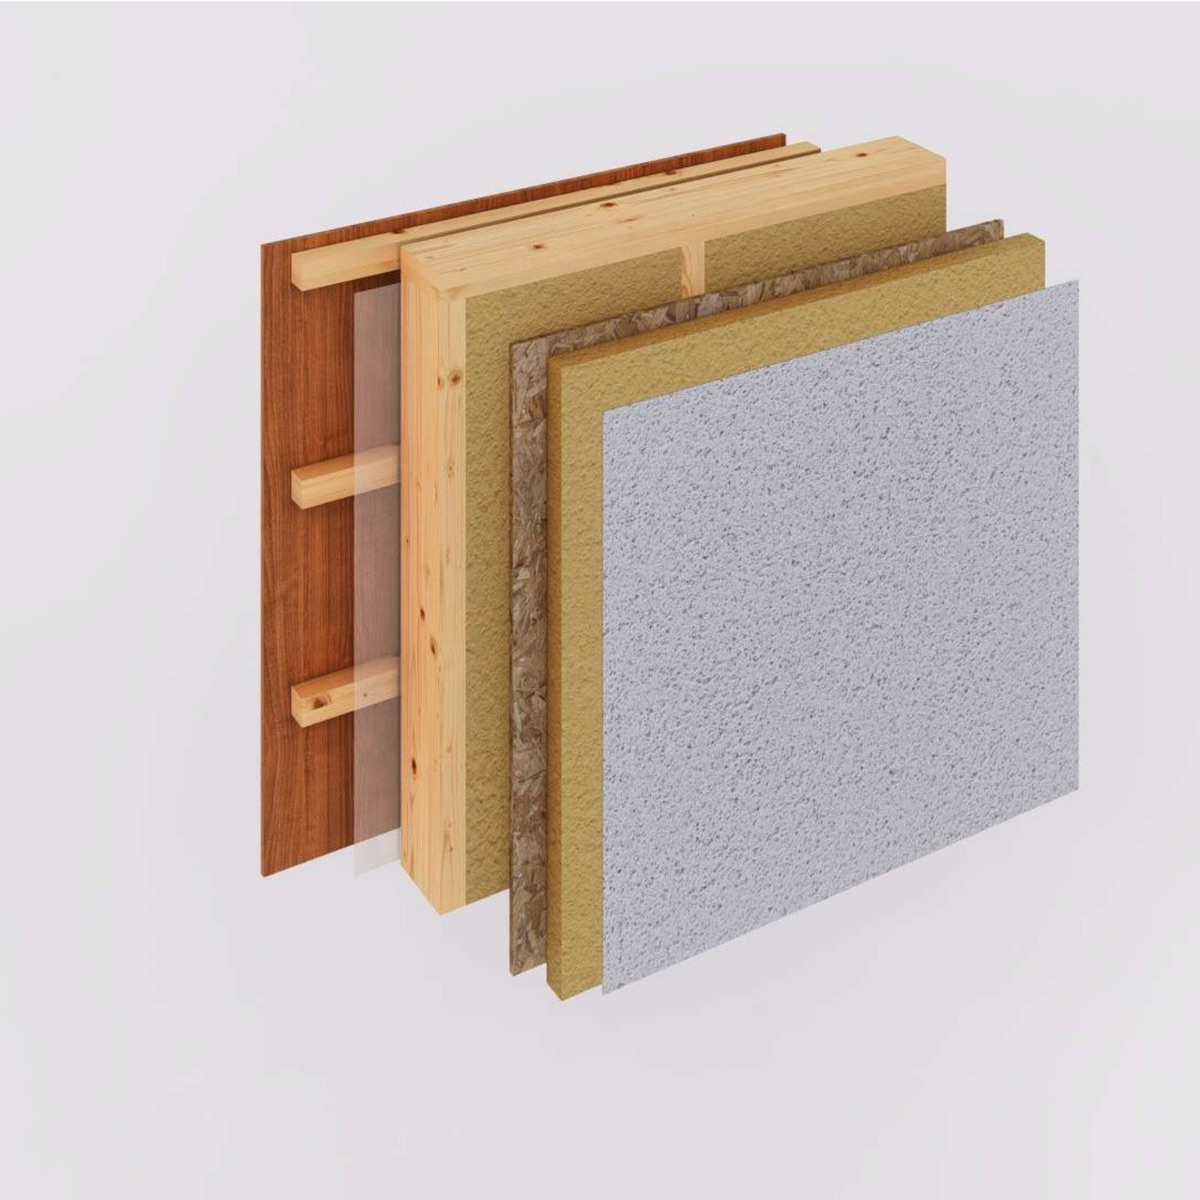
Panel with decorative render over basalt wool
Detail 1.18 · Render façade
Decorative render over basalt
Decorative render over basalt board 50 mm + mineral wool 150 mm — the classic Algarve white façade, with continuous envelope behind.
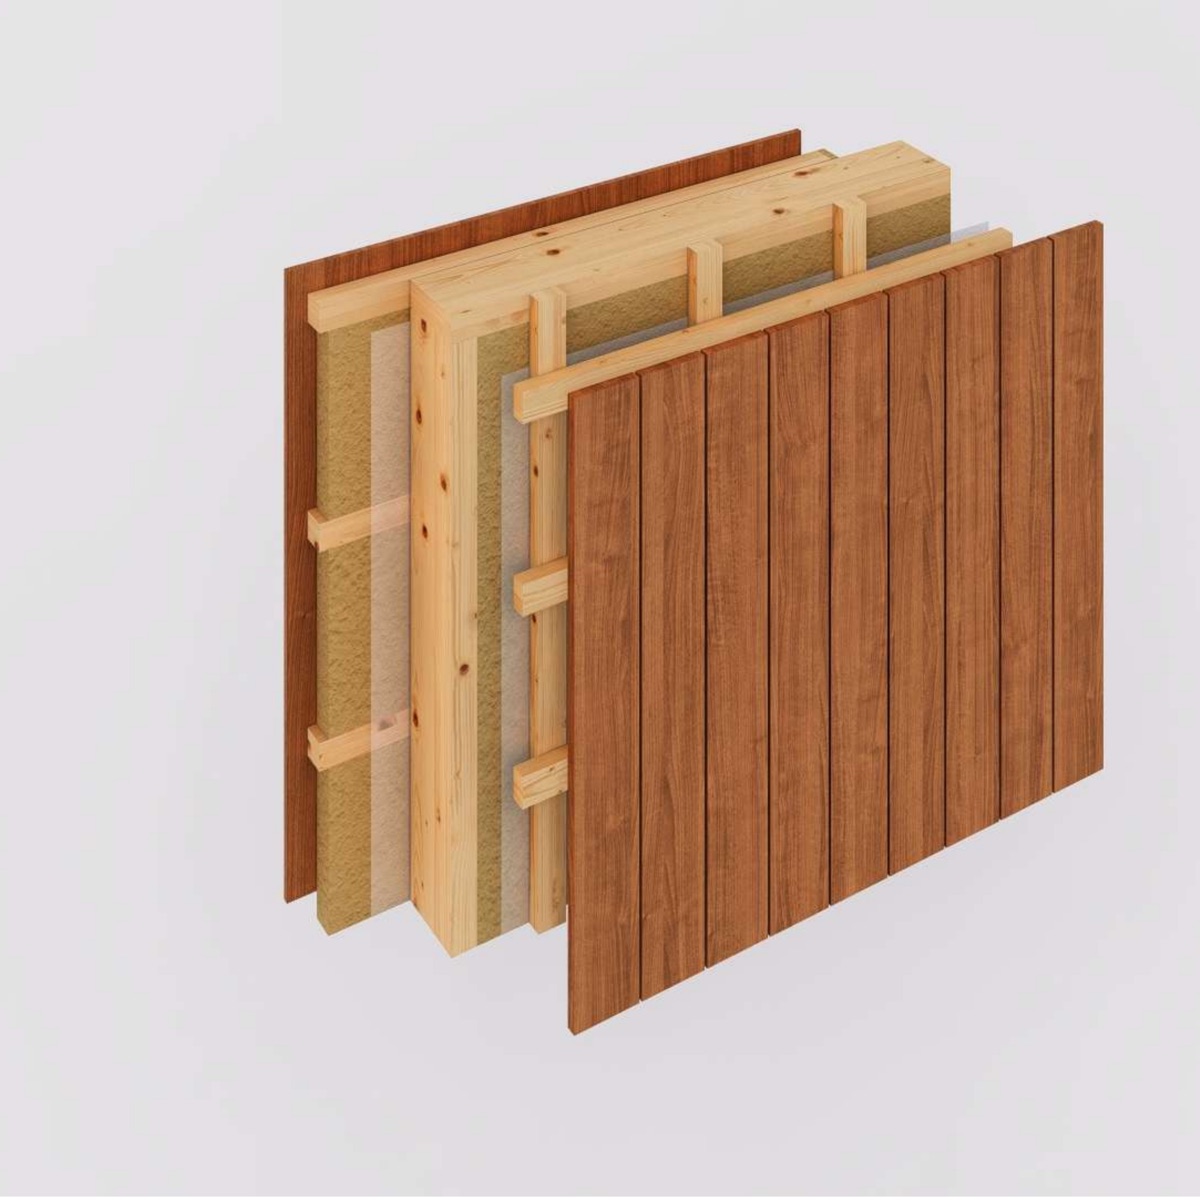
Panel with ventilated thermo-treated timber façade
Detail 1.19 · Timber façade
Thermo-treated timber slats
Ventilated façade in thermo-treated timber slats, with double mineral wool layer (150 + 50 mm) — contemporary look, full wall protection.
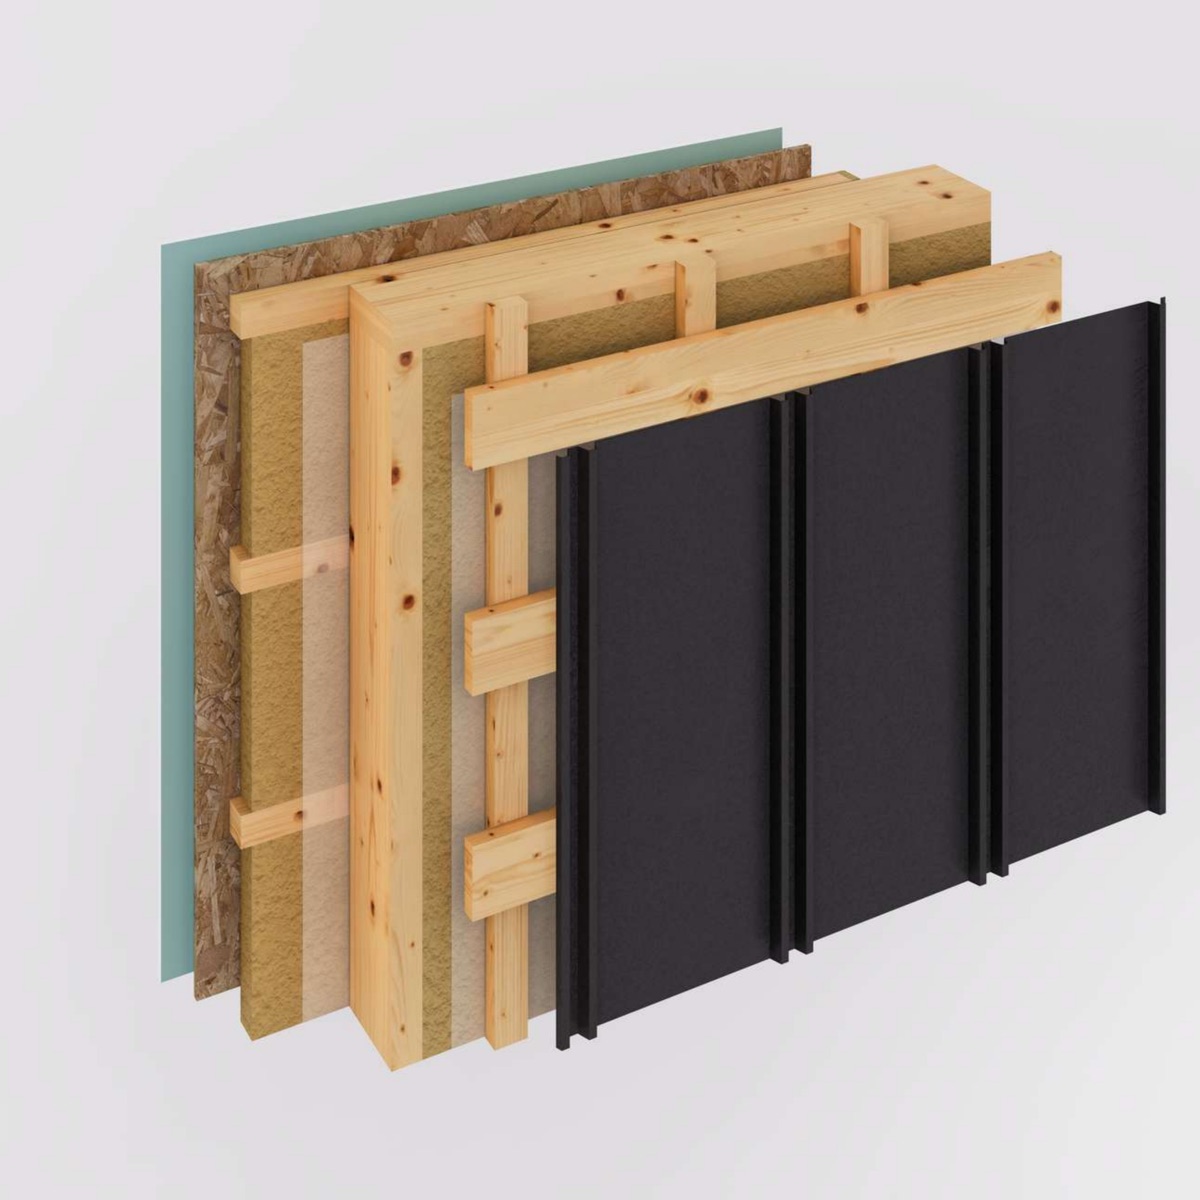
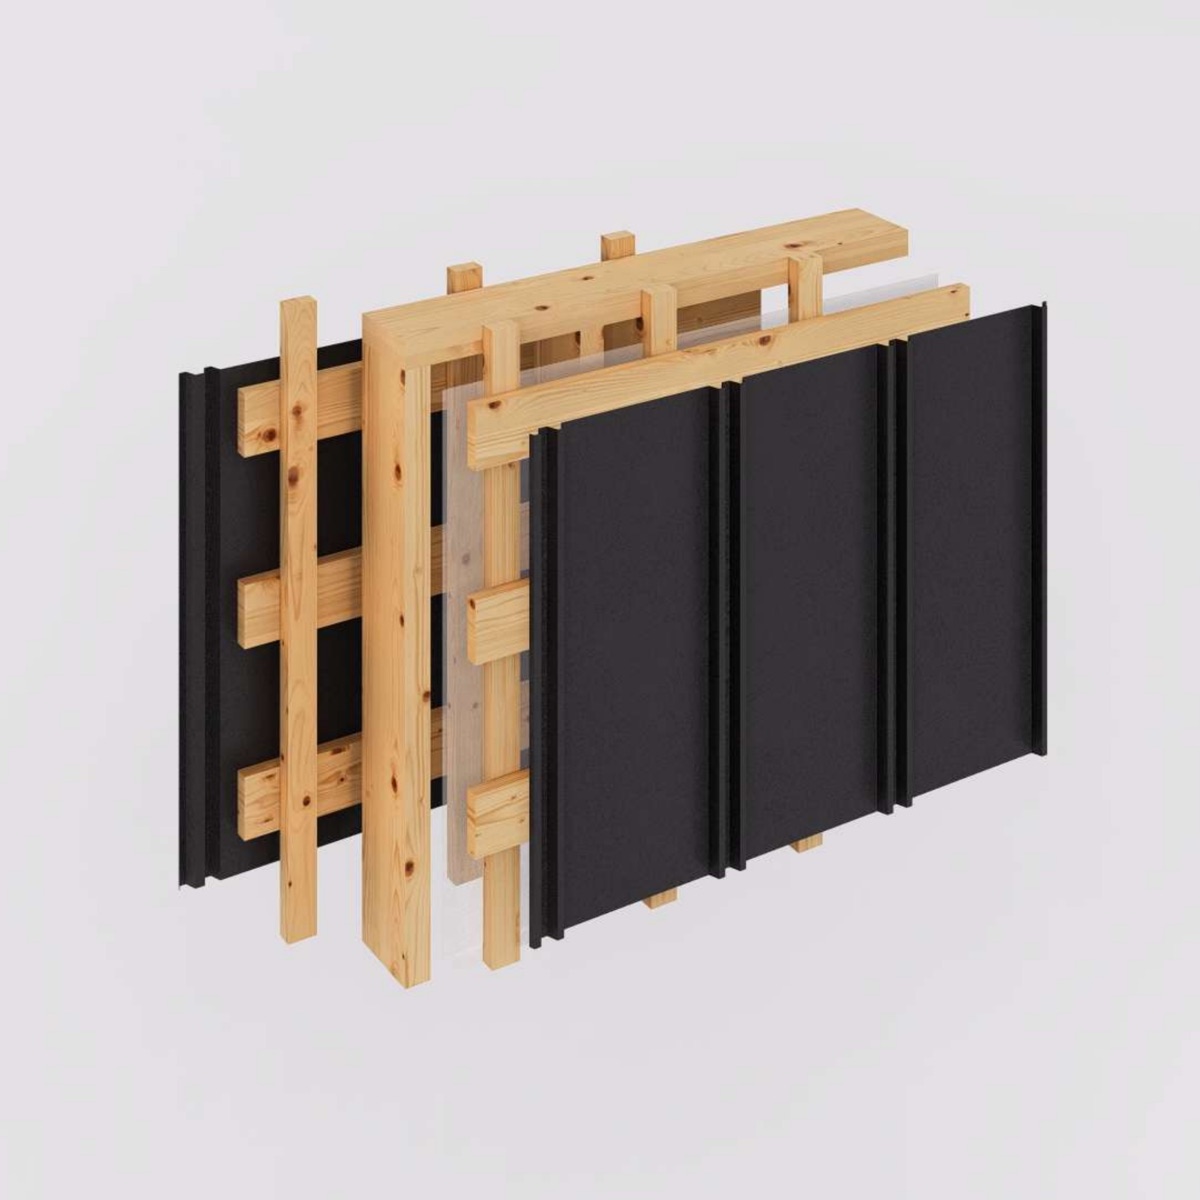
Exterior panel with ventilated metal façade
Detail 1.10 · Metal façade
Standing seam cladding
Ventilated façade in standing seam metal panel over double batten — contemporary look, full weather resistance.
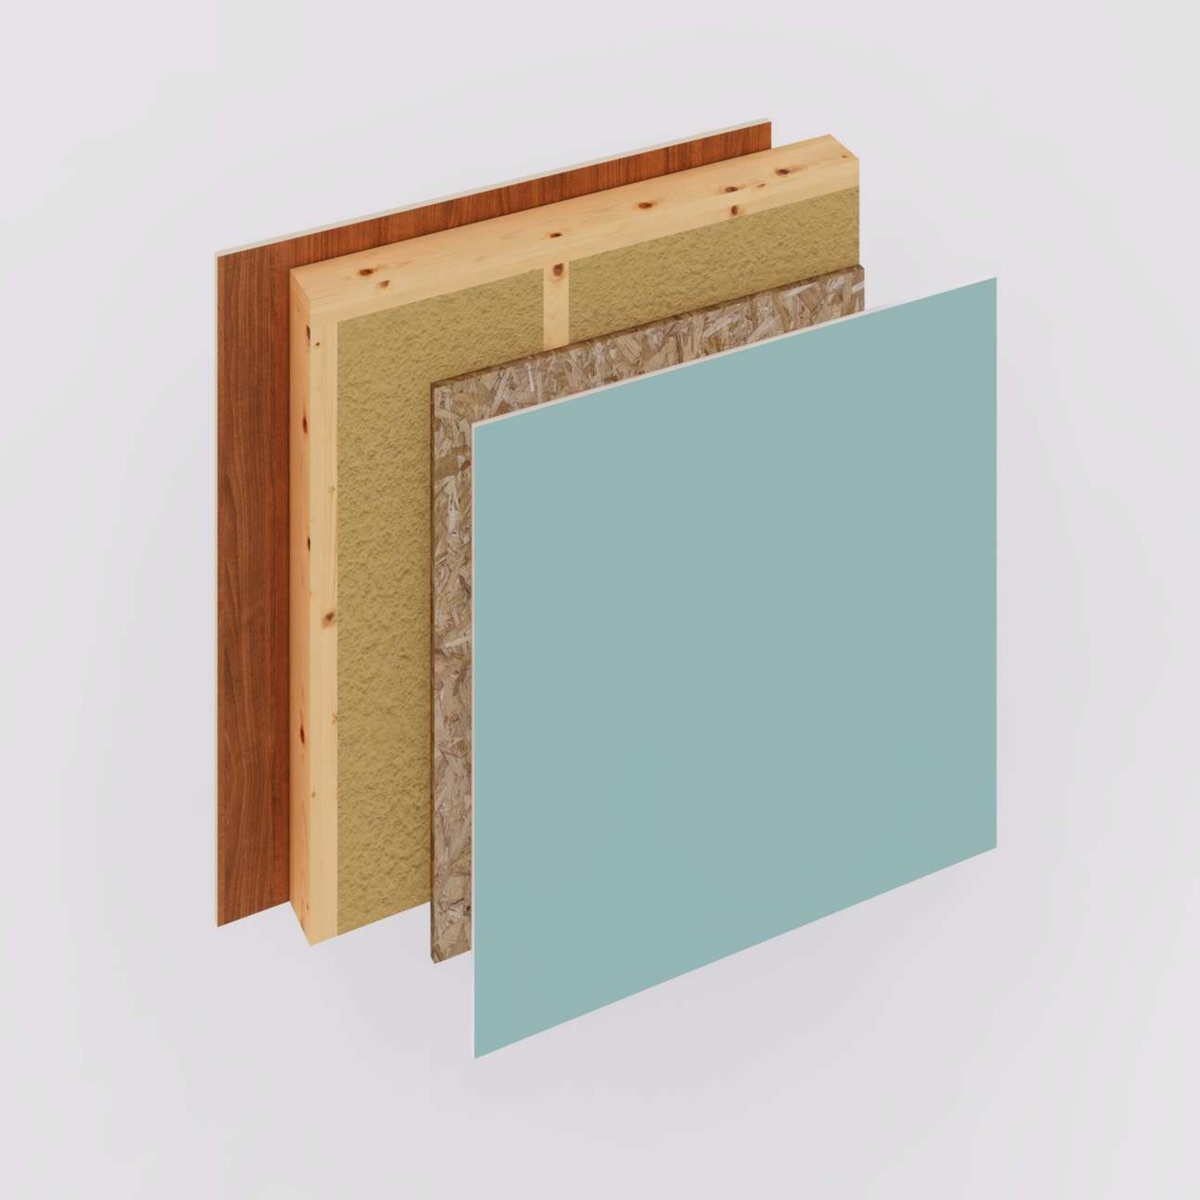
Interior wall panel with laminated particleboard
Detail 2.6 · Interior wall
Laminated partition panel
Timber frame 95×45 mm with mineral wool 100 mm, OSB 12 mm and 16 mm laminated particleboard — interior partitions with the same factory standard.
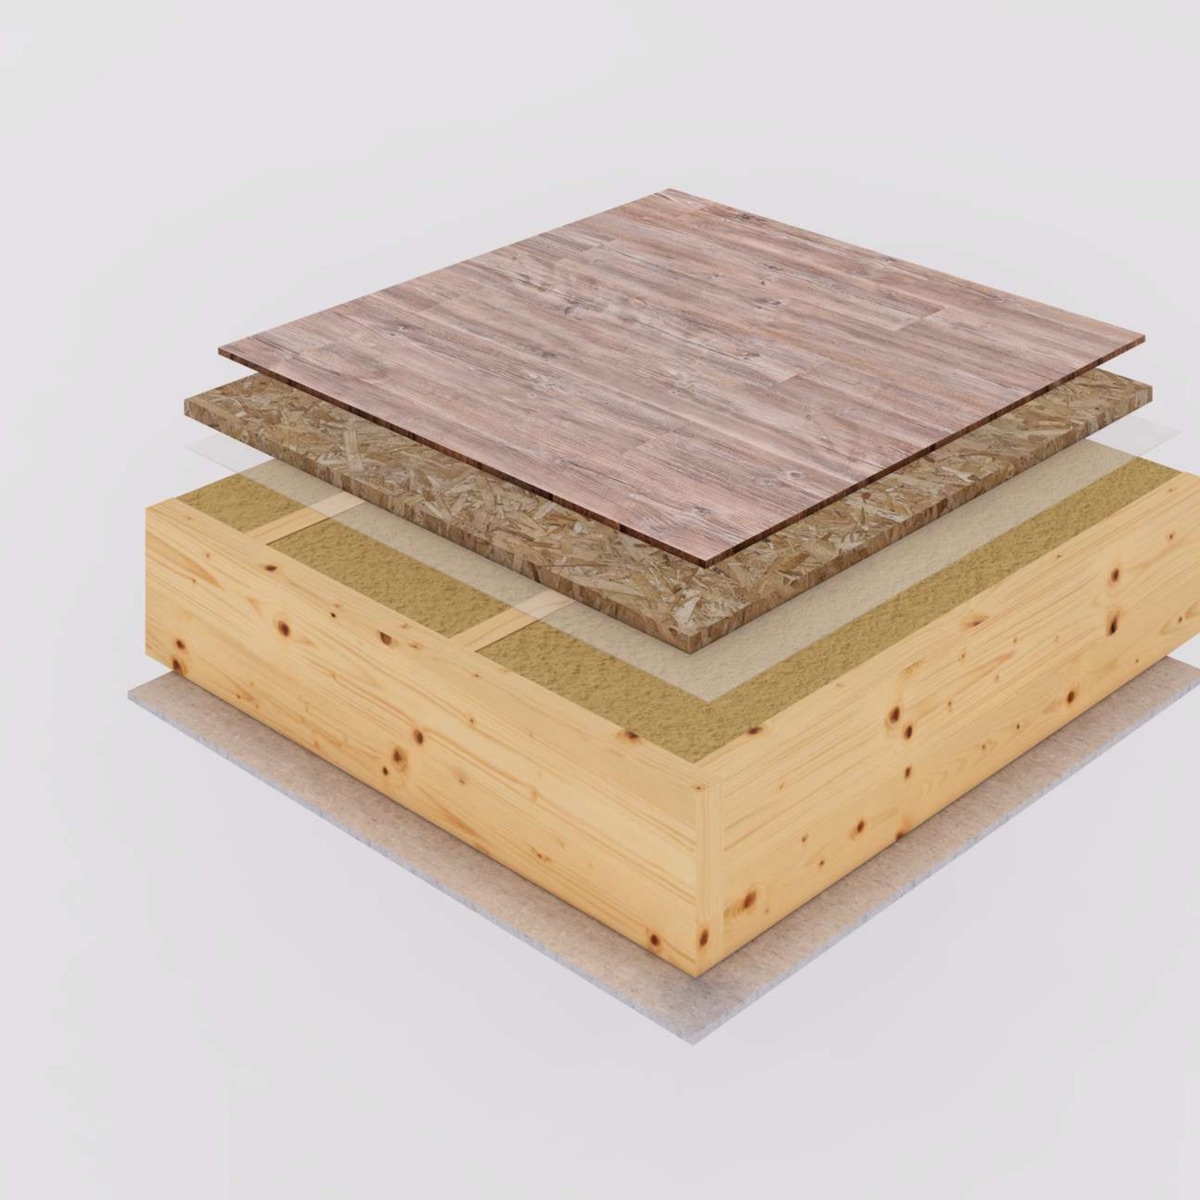
Floor panel with laminated timber finish
Detail 5.1 · Floor
Floor with laminated timber
Joists 195×45 mm with mineral wool 200 mm, OSB 22 mm and laminated timber finish — thermal inertia from floor to ceiling.
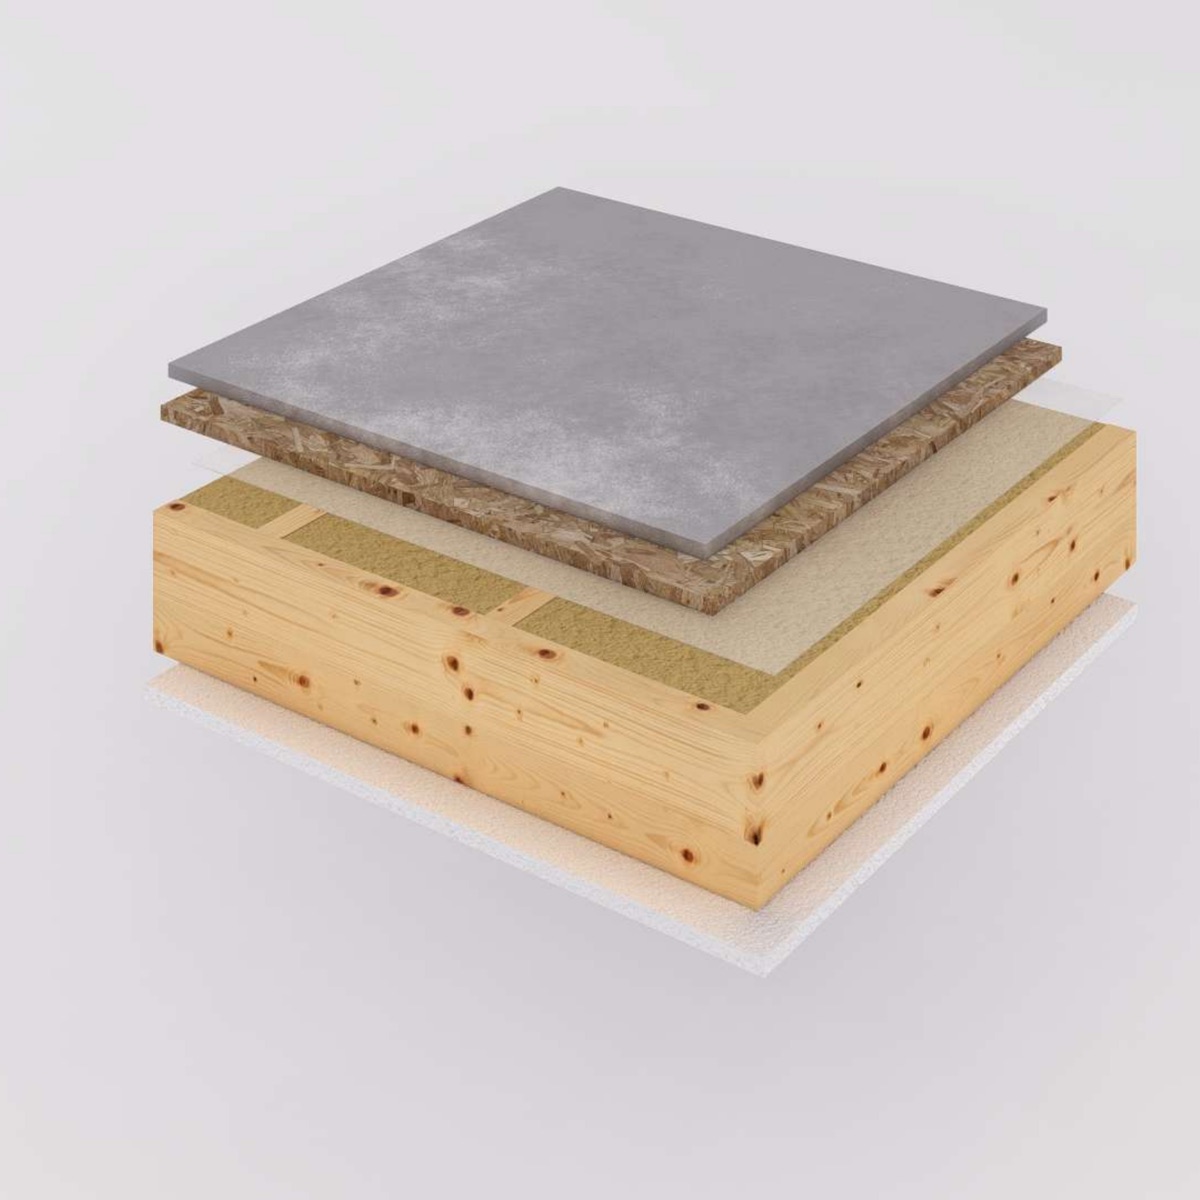
Floor panel with magnesite board finish
Detail 5.1.1 · Floor
Floor with magnesite board
Same structural joists 195×45 mm, now finished with magnesite board — ideal base for ceramic tiles or microcement in wet areas.
Passive House

What guaranteed Class A means

A contractual clause, not a promise. Class A energy rating results from the continuous envelope, factory panel and certified timber — four pillars, one house that doesn't need AC.

A

Class A energy rating by contract

Not an estimate. A contractual clause — if it doesn't reach A, it's on us.
XPS

Continuous envelope

XPS under the reinforced concrete slab + factory panels = zero thermal bridges.

0 AC

No AC or heating

Thermal comfort 22°-25° year-round. The Algarve climate, on the right side of the wall.

CO2

Low carbon footprint

Certified timber stores CO₂. A house that offsets its own construction through its structure.

Energy
A Energy rating guaranteed by contract.
Insulation
0.15 U-value in W/(m²·K) — continuous envelope without thermal bridges.
Timeline
2wks Factory build after design approval.
Warranty
10yrs Structural warranty on the delivered house.
Request now

Talk to those who build

The technology is ours. The explanation is for you. Request a meeting or book a visit to our Algoz showroom.

Chat on WhatsApp →
964 533 140 Response within 48h · service in PT · EN · ES · DE