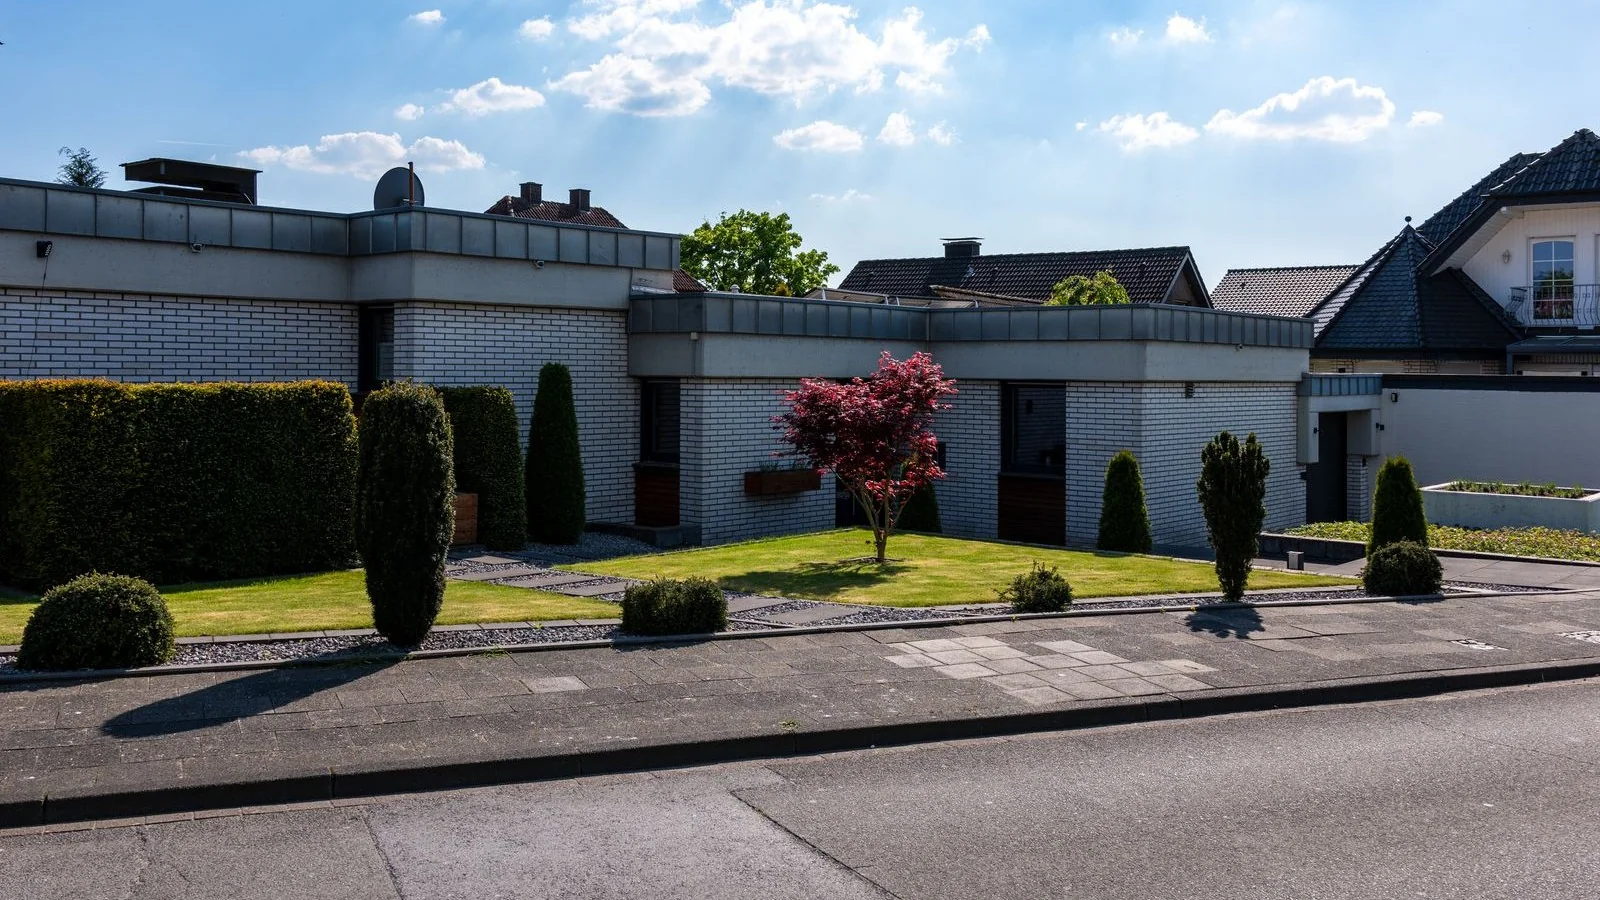
Direct answer: it depends on the plot, the household and the intended use. The single-storey wins on accessibility, seismic behaviour and wind resistance, is better suited to retirees and families with small children, and integrates better into rural landscapes. The two-storey wins on land economy, appreciation in view-favoured areas, privacy between social and private zones, and lower cost per m² (5-8%). In Passive House construction, the energy criterion is neutral — both achieve residual consumption. The decision should be made on three variables: plot size, use profile and PDM planning restrictions.
This article sets out a comparison with concrete numbers across eight objective criteria and a final table to guide the choice.
Comparative cost per m² in 2026
The Ecoimport Wood base price of €1,750/m² VAT included applies to both typologies in the standard turnkey. But within the same typology there are real differences:
Single-storey T3 180 m²: 180 m² foundation slab (with 60 mm XPS and reinforcement), 180 m² insulated roof (with sandwich panel or ventilated flat roof). Estimated turnkey cost: €331,000 (5-8% increase vs two-storey due to greater envelope surface).
Two-storey T3 180 m² (90 m² per floor): 90 m² foundation slab, 90 m² intermediate slab, 90 m² roof. Exterior envelope has 2 storeys of height but half the plan area — saves slab and roof. Estimated turnkey cost: €315,000.
Difference: €16,000 (5%). Not a decisive amount, but on plots with irregular soil (alluvial, expansive clay, weak bearing capacity), the single-storey can rise another 3-5% due to the extra foundation required — in that case the difference approaches €25,000.
Minimum plot size by typology
The plan footprint is the dominant criterion. A 180 m² T3 single-storey requires a footprint of at least 200-220 m² (with walls, retaining walls and technical areas). Then setbacks must be added:
| Typology | Typical footprint | Comfortable minimum plot |
|---|---|---|
| T2 single-storey (110 m²) | 130 m² | 300 – 350 m² |
| T3 single-storey (180 m²) | 210 m² | 400 – 500 m² |
| T4 single-storey (230 m²) | 270 m² | 500 – 650 m² |
| T2 two-storey (110 m²) | 75 m² | 200 – 280 m² |
| T3 two-storey (180 m²) | 110 m² | 250 – 350 m² |
| T4 two-storey (230 m²) | 140 m² | 320 – 450 m² |
On tight urban plots in Albufeira, Faro town or urban Portimão, two storeys is practically mandatory — that is the only way to fit a T3 + parking + some garden. In inland areas with 700-1,500 m² plots (rural Silves, São Brás, Loulé Alte, inland Tavira), the single-storey makes full sense.
PDM and building height: the legal restrictions
Some municipalities and specific zones impose maximum heights that may force a single-storey choice. Relevant cases:
- Silves historic centre: reinforced heritage protection, variable maximum height but often 1 storey + attic.
- Almancil and Vale do Lobo (Loulé): internal subdivision regulations define heights by zone. In upmarket residential areas, 1 storey is the rule; in some zones 2 storeys are allowed.
- Rural areas outside the urban perimeter: in any Algarve municipality, maximum height 1 storey + attic to preserve the landscape. Impossible to build 2 storeys on rural land with viability.
- Tavira old town and historic Faro: heritage protection and traditional façade rules.
- View-protected zones in some municipal PDMs (western Lagos, some coastal frontages): height restricted by opinion to avoid blocking sea views from properties to the north.
Before any typology decision, demand from the seller an up-to-date planning certificate for the plot and confirm with the council planning desk the maximum height permitted.
Thermal efficiency: comparative analysis
In traditional Class C/D construction, the two-storey wins clearly — better surface/volume ratio (less envelope surface per usable m² = fewer thermal losses). In an equivalent Class C single-storey, annual consumption can be 20-30% higher.
In Passive House construction with 250-300 mm insulated panel-frame, blower door n50 ≤ 0.6 h⁻¹ and high-performance openings, the difference sharply narrows. A single-storey Passive House T3 in the Algarve typically consumes 15-25 kWh/m².year for climate control; the same typology in two storeys consumes 13-22 kWh/m².year. A 2-3 kWh/m².year gap — under typical use, that translates to €30-70/year of electricity.
Where the single-storey loses slightly:
- Greater roof surface exposed to the sun (offset by more roof insulation).
- Larger slab against the ground (offset by 60-80 mm XPS under the slab).
Where the two-storey loses slightly:
- Interior thermal stratification from chimney effect (offset by properly sized MVHR-RC — mechanical ventilation with heat recovery — and vent distribution).
- Greater accumulated ceiling height (offset by balanced ventilation).
Conclusion: in an Algarve Passive House, the energy criterion is practically neutral. The choice should be made on other factors.
Accessibility: the single-storey's critical advantage
In a single-storey there are no stairs. Full stop. That means:
- Full access to every area for people with reduced mobility — retirees, chronically ill, wheelchair users.
- Safety for small children (eliminates the risk of stair falls).
- Advanced age well lived — those buying a Passive House for 30-40 years of use will reach the age at which climbing stairs is a problem.
- Ease of cleaning and maintenance.
For the Algarve retirement market — Nordic, British, German and Dutch retirees — the single-storey is often a deal-breaker. A two-storey with interior staircase sells at a 5-8% discount in this segment compared with the equivalent single-storey.
Seismic and wind safety
The Algarve is classified as an intermediate seismic zone (Zone 1.4 in Eurocode 8 for most of the Algarve territory). The single-storey has a lower centre of mass and lower overturning moment in an earthquake, making it structurally more stable — especially in Passive House panel-frame, where the overall lightness of the system is already a seismic advantage.
In coastal areas exposed to strong winds (Atlantic frontage in Sagres, Aljezur, Odeceixe), the single-storey suffers less wind pressure on the façade. An exposed two-storey requires a more rigorous structural calculation for the upper floor. Both are perfectly executable; the single-storey is simply naturally more stable.
View, privacy and living experience
Where the two-storey wins clearly is in contexts where elevation pays off:
- Sea view (Praia da Rocha, Meia Praia, Praia da Falésia) — the upper floor is worth 30-40% more at resale.
- Social/private separation — ground floor with living/kitchen, upper with bedrooms, creates a natural separation.
- Usable upper terrace (common in the Algarve) — provides private outdoor space with a view.
- Architecturally more expressive façade in consolidated urban areas.
The single-storey wins on:
- Landscape integration in rural settings (inland Silves, São Brás, Loulé mountains).
- Courtyard living (garden contiguous with the living room through wide openings).
- Uncluttered horizontal circulation — the house "flows" on a single level.
Resale: comparative appreciation
Market data from idealista and Confidencial Imobiliário 2024-2026, Algarve, new single-family homes in the Class A segment:
| Area | Two-storey premium vs single-storey |
|---|---|
| Coastal area with sea view | +5% to +12% |
| Consolidated urban area (Faro, Portimão) | +2% to +5% |
| Inland rural area (Silves, São Brás) | 0% to -3% |
| Retirement area (Tavira, Loulé Almancil) | -2% to -5% |
In upmarket coastal areas, the two-storey appreciates more. In inland areas and retirement markets, the single-storey is worth more. A resale-driven decision should match the profile of the zone.
"There is no better typology in the abstract. There is the right typology for the plot, the household and the intended use — and the decision should be made before the design, not during the works."
Final comparison table
| Criterion | Single-storey | Two-storey |
|---|---|---|
| Turnkey cost T3 180 m² | €331,000 | €315,000 |
| Minimum plot for comfortable T3 | 400-500 m² | 250-350 m² |
| Passive House energy consumption | 15-25 kWh/m².year | 13-22 kWh/m².year |
| Accessibility and ageing | Excellent | Reasonable |
| Seismic and wind stability | Superior | Good |
| View, privacy in coastal area | Limited | Excellent |
| Site assembly speed | 3-4 weeks | 4-6 weeks |
| Resale appreciation (upmarket area) | Baseline | +5% to +12% |
Conclusion: how to choose
Three questions to decide:
- Do I have enough plot for a comfortable T3 single-storey (400+ m²)? If yes, and the PDM allows it, the single-storey is preferable for any long-term family residential use.
- Does the plot have a sea view or valued landscape? If yes, two storeys capitalise on the view and boost resale value.
- Does the intended use include ageing in place or current reduced mobility? If yes, the single-storey is practically mandatory.
In Passive House, the energy difference is residual — the choice is made on plot, use and future value. Ecoimport Wood builds both typologies to the same quality standard and the same base price of €1,750/m² VAT included; what changes is the architectural project, optimised for the plot and the client.
Figures and comparisons shown are 2026 market estimates and may vary by project, plot and supplier.
→ Get your turnkey quote (48h) or see our step-by-step process page.