
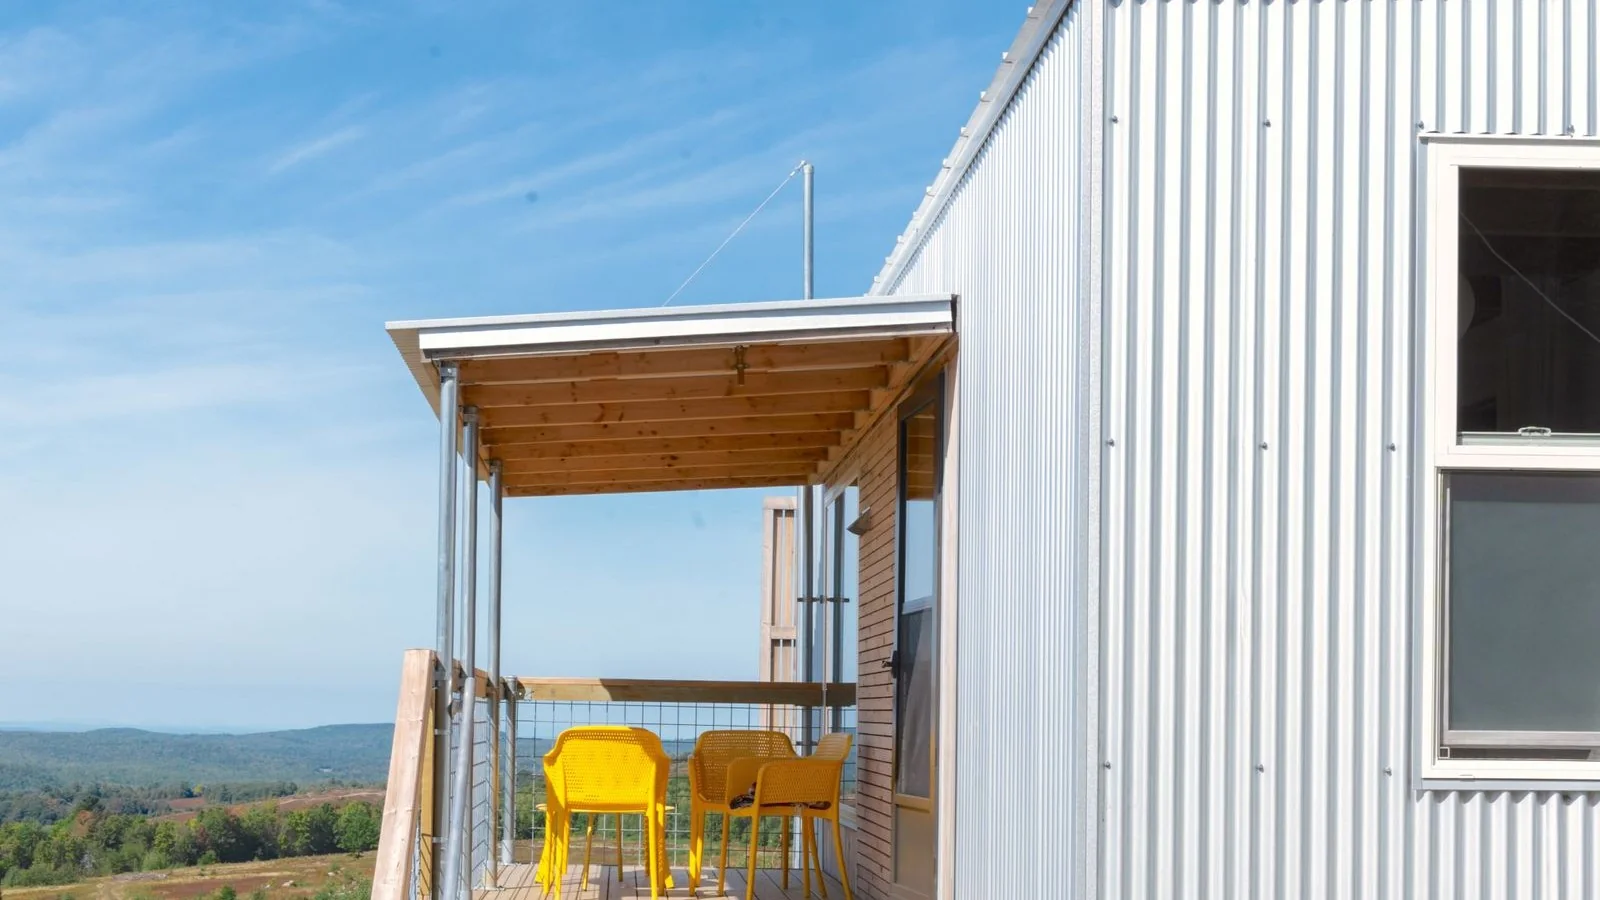
Direct answer: they are not the same. "Prefab" is a broad term that includes any construction with elements produced in advance at a factory — from lightweight steel sheds to Passive House panel-frame. "Modular" is an evolved subcategory of prefab: complete volumetric modules, with engineering embedded at the factory, delivered on-site for a fast final assembly. The confusion comes from the market using both terms as synonyms, but technically the difference is significant.
In this article we unpack the two categories, show where each one makes sense and explain why in the Algarve — extreme climate, demand for four-season comfort, property appreciation — the Passive House panel-frame modular clearly outperforms lightweight prefab.
Official definitions
Let's go by levels of precision, from broadest to most specific:
Prefab construction
Any construction system in which significant components are produced at a factory and transported to the site for assembly. It includes:
- Lightweight steel structures in sheet and profile (LSF — Light Steel Framing).
- "Log cabin" (stacked-log) or "post-and-beam" timber houses.
- SIP panels (Structural Insulated Panels) — EPS or PU core between two OSB boards.
- Panel-frame in KVH or LVL timber with cavity insulation.
- Complete volumetric modules (modular).
- CLT (Cross-Laminated Timber) — solid cross-laminated timber panels.
- Precast concrete (precast reinforced concrete walls).
Modular construction
A subcategory of prefab in which the factory delivers complete three-dimensional modules — not just panels, but volumes with floor, walls, ceiling, doors, windows, plumbing, electrical networks, insulation and sometimes interior finishes already in place. On-site it only remains to connect modules to each other and to the utility networks.
Panel-frame
An intermediate category: large 2D panels are made (walls, roof) with structure, insulation, wiring and pipework already embedded, but not yet in the form of a 3D module. This is the system used by Ecoimport Wood — it allows complex, free geometry with Passive House quality.
| Level | What is produced at the factory | What is done on-site |
|---|---|---|
| Lightweight prefab (sheet) | Cut profiles, simple panels | Structural assembly + full finishes |
| SIP panels | Rigid panels with insulation | Assembly + services + finishes |
| KVH panel-frame (Passive House) | Panels with structure, insulation, wiring, plumbing | Assembly + finishes + cladding |
| Volumetric modular | Complete 3D modules with everything | Module connection + joint finishing |
Differences in structure
Structure is the core of the system. It determines mechanical resistance, seismic performance, durability and span capacity.
Lightweight prefab (LSF)
- Galvanised steel profiles of 0.8-1.5 mm.
- Good for spans up to 4 m and 1-2 storey houses.
- Susceptible to thermal bridging on the profiles.
- Structural calculation per Eurocode, but wide variation between manufacturers.
KVH panel-frame
- Structural KVH timber (Konstruktionsvollholz) 60×140 mm or 60×200 mm, dried to 15% moisture, with European calculation.
- Spans up to 6 m without issue, 8 m with LVL beams.
- Documented seismic resistance.
- No thermal bridges in the structure (wood 0.13 W/m·K vs steel 50 W/m·K).
- Structural service life 60-80 years with minimal maintenance.
Insulation and thermal quality
This is the technical difference that matters most in the Algarve. Let's see what thermal resistance each system typically achieves:
| System | Insulation thickness | Wall U-value | Level |
|---|---|---|---|
| Standard lightweight prefab | 60-100 mm | 0.45-0.60 W/m²K | Meets legal minimum |
| Standard SIP panels | 100-140 mm | 0.25-0.35 W/m²K | Good |
| Standard KVH panel-frame | 140-200 mm | 0.20-0.25 W/m²K | Very good |
| Passive House KVH panel-frame | 240-300 mm | 0.12-0.16 W/m²K | Passive House |
A Passive House achieves U ≤ 0.15 W/m²K on walls. Only KVH panel-frame with 240-300 mm of continuous insulation (mineral wool or blown-in cellulose) and a managed vapour barrier gets there. Standard lightweight prefab falls well short.
Services and installations
Another point where the categories diverge: how and when installations are done.
- Lightweight prefab: profiles arrive on-site, are assembled, then the electrician, the plumber, the MVHR technician come in. A lot of coordination work on-site.
- KVH panel-frame: panels already arrive with conduits, tracks and boxes embedded per the project. Final connections are made to the panel, not inside it.
- Volumetric modular: complete modules with fully fitted bathrooms, mounted kitchens, bedrooms with finished paint. Only module-to-module connections remain.
This has practical implications: with panel-frame and modular, on-site time is drastically reduced (2-4 weeks) and the quality of installations is better because they were done in a controlled environment. With lightweight prefab, on-site time is similar to traditional construction (3-5 months) and quality depends on local tradespeople.
Licensing (identical)
Point of absolute equality: licensing does not change according to the construction system. The RJUE (Decree-Law 555/99 — Portuguese building code) applies to all new buildings. The municipal council has no "special prefab process" nor "special modular process". All enter the same queue, with:
- Architectural project by an architect registered with the Order.
- Engineering specialities (structural, thermal DL 101-D/2020, acoustics, electrical, ITED telecoms, gas, water, drainage, SCIE fire safety).
- Building permit application or prior communication.
- Final inspection and issuance of occupancy licence.
This means the "legal advantage" some sellers advertise for prefab (faster works to license) is false. What changes is the on-site execution time after the permit is approved — not the licensing itself.
Price per m² compared
2026 turnkey prices, with full envelope and standard finishes. Excludes land.
| System | Turnkey €/m² | Reference annual consumption | Service life |
|---|---|---|---|
| Lightweight sheet prefab | €1,400-1,600 | 90-130 kWh/m² | 20-30 years |
| Log cabin timber house | €1,500-1,800 | 70-100 kWh/m² | 40-50 years |
| Standard SIP panels | €1,550-1,850 | 40-60 kWh/m² | 40-60 years |
| Standard KVH panel-frame | €1,650-1,900 | 30-45 kWh/m² | 60-80 years |
| Passive House KVH panel-frame | €1,700-2,100 | 15-25 kWh/m² | 60-80 years |
| Volumetric Passive House modular | €1,900-2,400 | 15-25 kWh/m² | 50-60 years |
The difference between lightweight prefab (€1,500/m²) and Passive House panel-frame (€1,750/m²) is €250-350/m². On a 130 m² house, that's €32,500-45,500 of initial difference.
Recovering the price difference
Does it make sense to pay more? Let's see with numbers. A 130 m² house in the Algarve, comparison over 25 years.
| Item | Lightweight prefab | Panel-frame PH |
|---|---|---|
| Initial investment | €195,000 | €227,500 |
| Energy consumption/year | 110 kWh/m² × 130 m² = 14,300 kWh | 20 kWh/m² × 130 m² = 2,600 kWh |
| Annual energy cost (€0.17/kWh) | €2,431 | €442 |
| Energy cost over 25 years (2.5% inflation) | €82,500 | €15,000 |
| Maintenance over 25 years | €25,000 | €8,500 |
| Total cost over 25 years | €302,500 | €251,000 |
The Passive House modular comes out €51,500 cheaper in total cost over 25 years, despite the higher initial investment. And it still has 35-55 years of service life ahead, while the lightweight prefab is probably at the end.
"Prefab is a label that covers everything from €1,200/m² sheds to €2,200/m² Passive House modulars. Comparing two 'prefab' quotes without understanding the construction system is like comparing two cars by eye based on size."
When to choose each
- Lightweight prefab: agricultural support, plot storage, temporary commercial building, very tight budget (<€80,000) for a small weekend home.
- Timber log cabin: rural home with specific aesthetic, client values the "cabin" look, plot in a cold interior region.
- SIP panels: intermediate solution, good price/performance ratio, reasonable thermal envelope.
- Passive House KVH panel-frame: permanent housing in the Algarve with four-season comfort, property appreciation, short timeline, decennial warranty.
- Volumetric modular: when timeline is critical (2-3 months), geometry is simple, customer accepts less customisation.
Real cases in the Algarve
In our projects between 2022 and 2026, we observed clear patterns by system:
- Clients who started with lightweight prefab quotes and then pivoted to Passive House panel-frame after seeing real showroom consumption figures (60-80% energy savings).
- Clients who confused "prefab" with "turnkey" and discovered hidden costs of €40-60k for installations, finishes and licensing not included in the lightweight prefab package.
- Short-let investors who prefer Passive House panel-frame for operational predictability (low consumption, few breakdowns, long structural warranty).
Conclusion
Prefab and modular are not synonyms. Modular is a more evolved subcategory, and within the prefab universe the quality difference between a lightweight sheet system and a Passive House KVH panel-frame is enormous — in comfort, in consumption, in service life and in property value. For the Algarve, Passive House panel-frame is the rational choice for permanent housing. Lightweight prefab is left for specific and temporary uses.
If you are comparing quotes and are confused by the terminology, ask us for a detailed proposal: we identify exactly the construction system, insulation, thermal calculation and projected consumption, so you can compare fairly against other proposals. Also see the Villa Algarve and Villa Algoz models to see the finished result of Passive House panel-frame.
Figures and comparisons shown are 2026 market estimates and may vary by project, plot and supplier.
→ Request a detailed quote with technical specification (48h) or explore our technology page to understand KVH panel-frame in depth.