
Request your quote based on this project

Reference project Villa Algoz

From €1,750/m²
6 months turnkey
Price no overruns
Architectural design included MEP engineering included Municipal permitting Fixed turnkey price 10-year structural warranty Class A guaranteed by contract Passive House · no AC needed Built in 2 weeks PT · EN · ES · DE Continuous envelope · no thermal bridges Certified timber & eco-friendly materials Quote response within 48h Architectural design included MEP engineering included Municipal permitting Fixed turnkey price 10-year structural warranty Class A guaranteed by contract Passive House · no AC needed Built in 2 weeks PT · EN · ES · DE Continuous envelope · no thermal bridges Certified timber & eco-friendly materials Quote response within 48h
From design to house

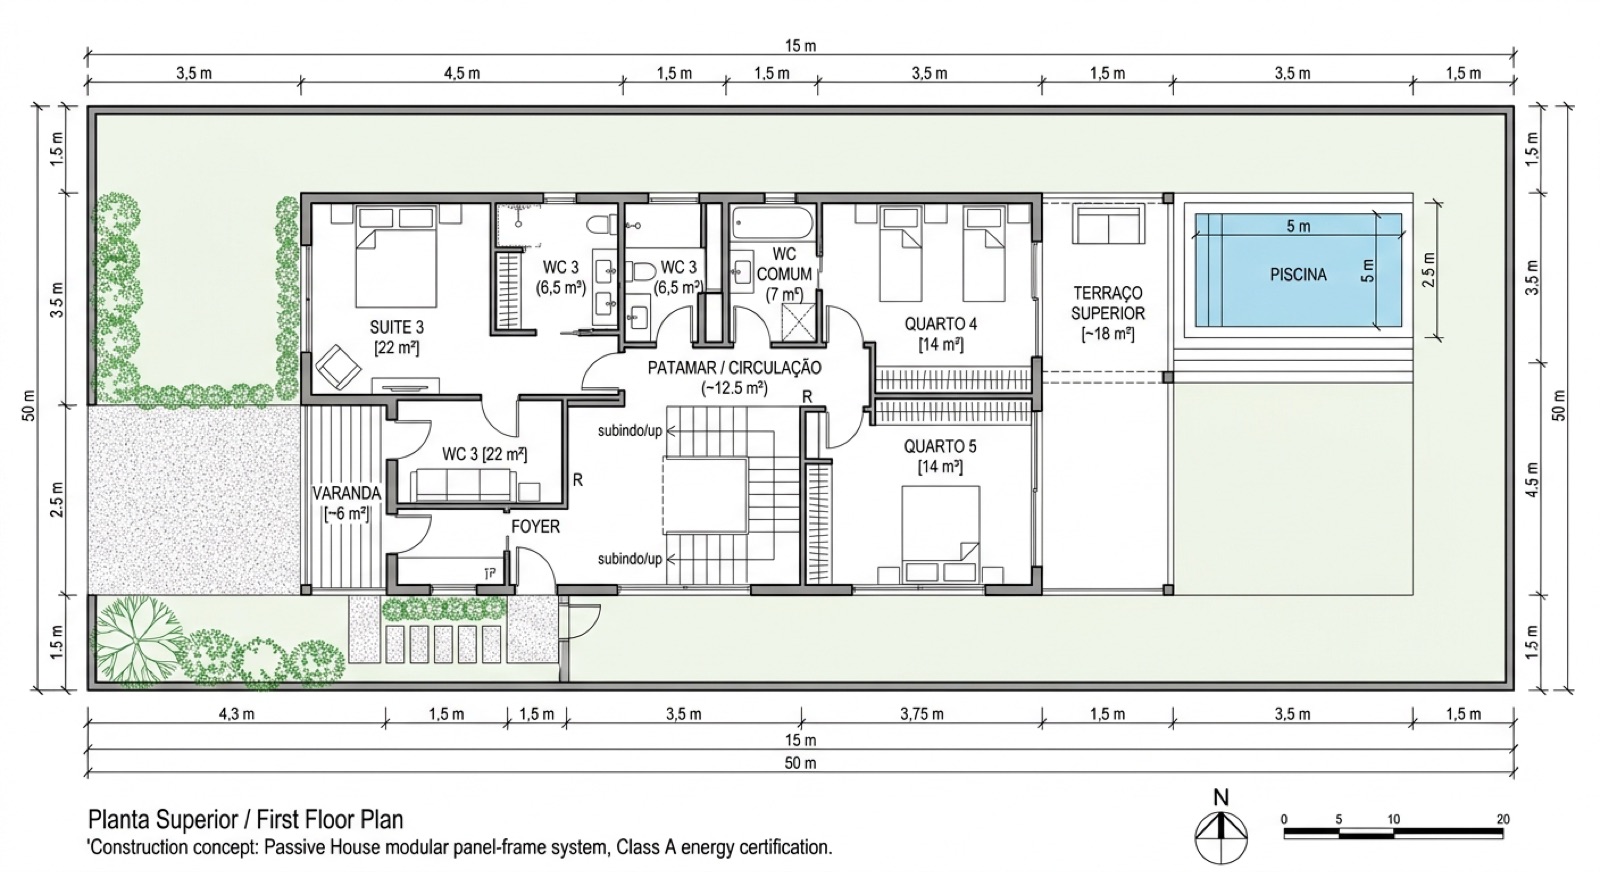
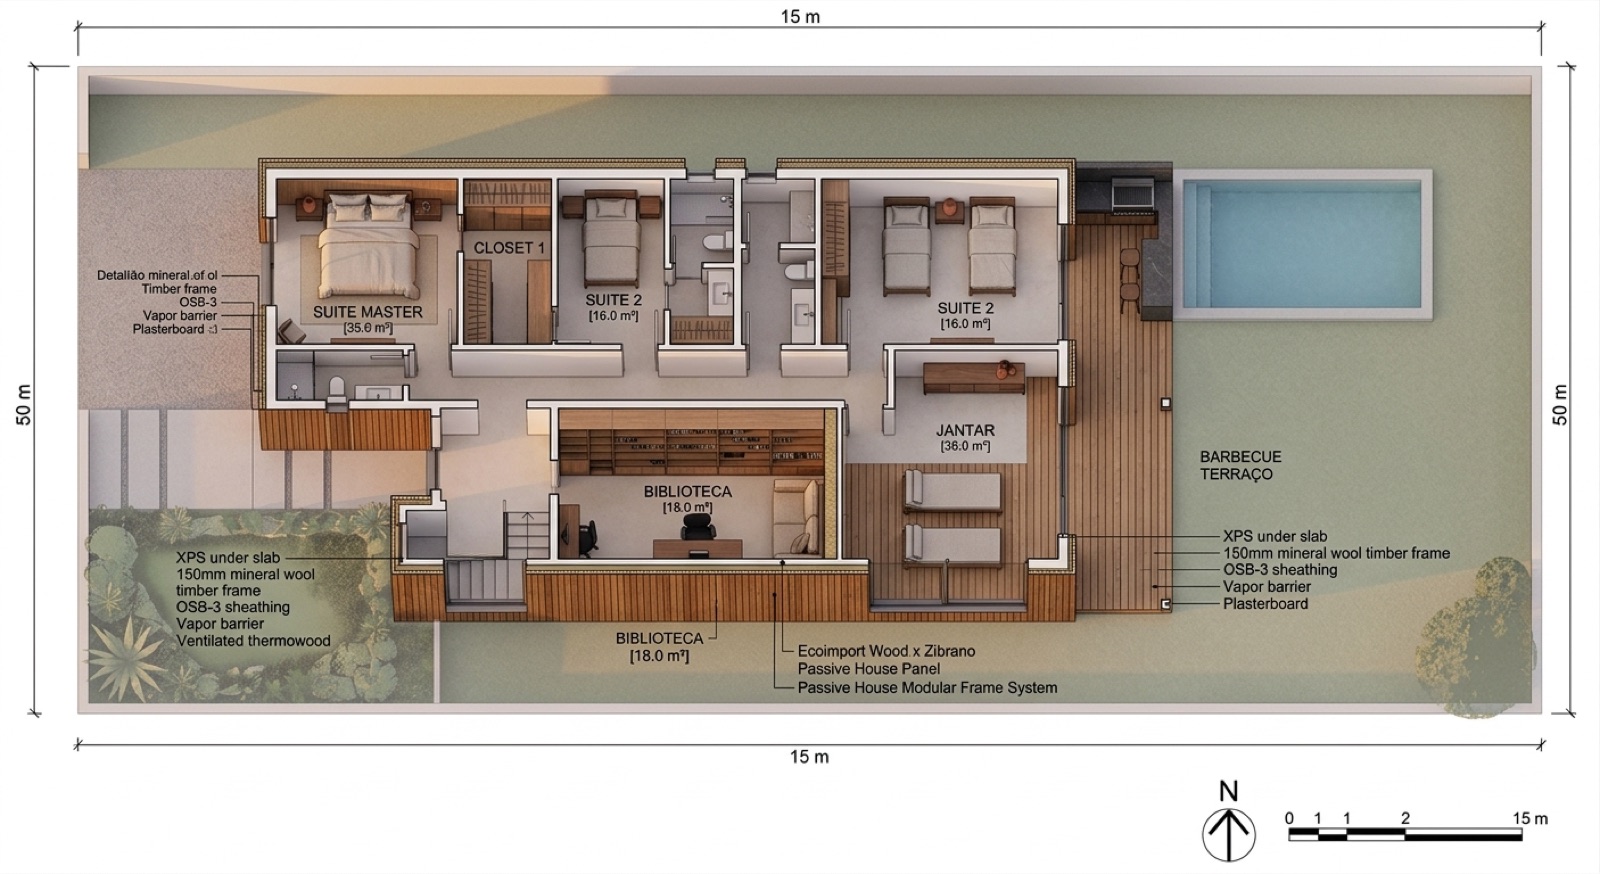
Technical plan and 3D axonometric

Every Ecoimport Wood model starts with a dimensioned plan and 3D volume. See exactly where the light comes in, how you move through the house, and how it relates to the garden and pool — before the first panel is even cut.

Dimensioned technical plan — Villa Algoz · 15×50 m plot with master suite, 2 suites, library, bathrooms, terrace with pool and garden
Dimensioned plan · 15 × 50 m Master suite with closet · 2 suites · library · bathrooms · rooftop terrace · foyer · pool 5 × 2.5 · garden.
3D dollhouse axonometric — Villa Algoz viewed from above with roof removed, showing interior layout, pool, terrace and landscaped surroundings
3D axonometric · dollhouse view Complete volume with roof cut away — lets you see interior layout, solar orientation and site integration before factory production.
Exterior · façade + terrace

Envelope in timber

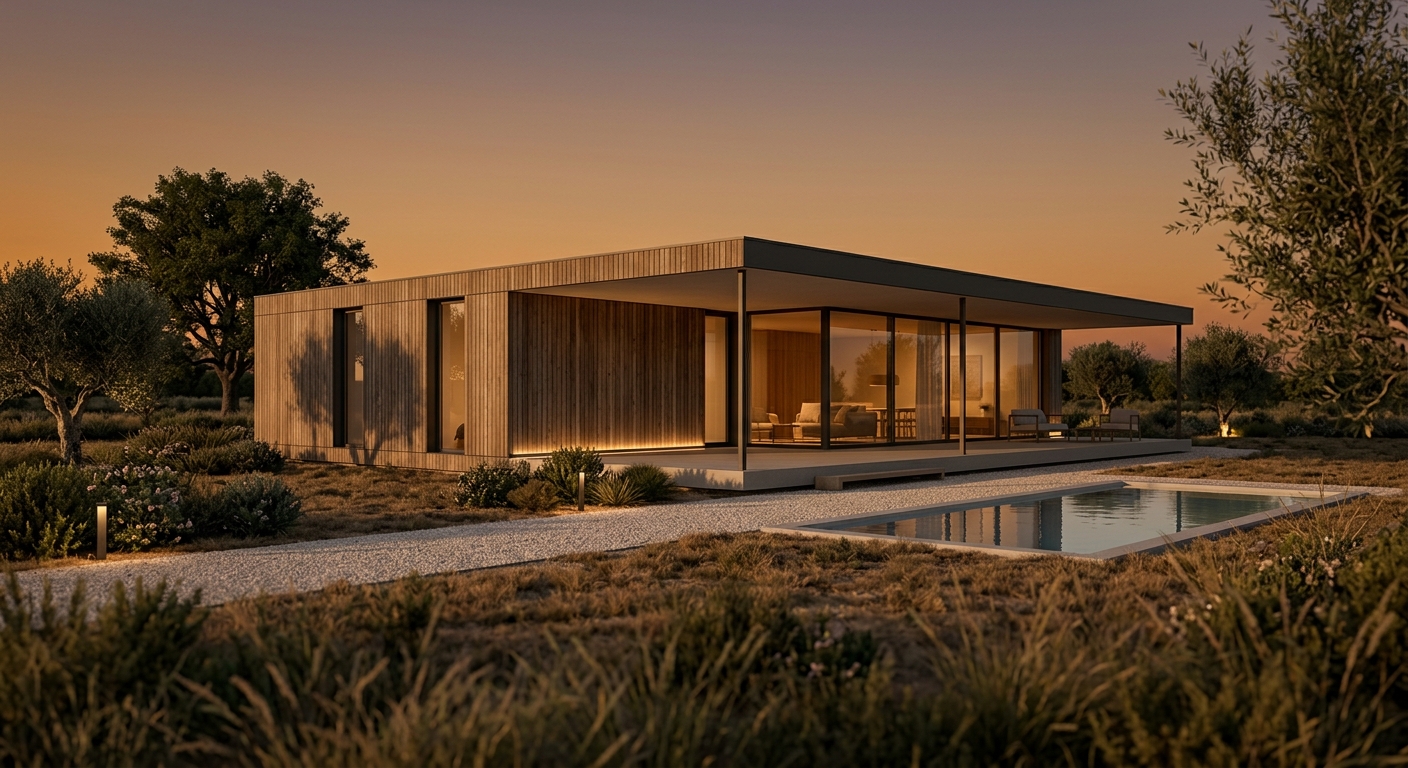
Horizontal single-storey volume with flat roof, envelope in certified timber, Passive House panels with continuous envelope and floor-to-ceiling glazing oriented towards the pool and sunset.

Villa Algoz · main façade at sunset with flat roof, timber envelope, floor-to-ceiling glazing and pool
Interiors · 8 views

Every room, tailored to Algarve living

Open kitchen with dark-stone island, suites with timber panels and library with private garden view. Browse the gallery — each photo opens fullscreen.
Interiors with natural finishes — timber, dark stone and microcement — designed for the Algarve climate. Materials, layout and finishes are fully customisable to your taste and to your plot.

Specification

What's included

Area & layout
  • Living area: ~180 m²
  • Reference plot: 15 × 50 m
  • Layout: 3 bed · master + 2 suites
  • 3 bathrooms + service WC · library
  • Single storey · ground floor
Passive House envelope
  • Factory panel-frame
  • Continuous envelope, no thermal bridges
  • XPS insulation under slab
  • Class A guaranteed by contract
  • No AC or central heating
Exterior
  • Certified timber envelope
  • Flat roof · terrace with pergola
  • Pool 5 × 2.5 m + barbecue
  • Hidden perimeter LED lighting
  • Mediterranean garden (olive trees, lavender)
Turnkey
  • Architectural design included
  • MEP engineering included
  • Municipal permitting
  • 10-year structural warranty
  • Fixed price · no overruns
Another reference project

Prefer something more compact?

If you're looking for a more compact villa, we also have Villa Algarve — ~145 m², 2 bed + office, with the same Passive House standard and also single-storey.

See Villa Algarve · 2 bed + office
This project, your plot

Request your quote based on this project

From €1,750/m² VAT included · turnkey in ~6 months. We adapt Villa Algoz to your plot, orientation and programme. Response within 48h in PT · EN · ES · DE.

Request quote →
964 533 140 Response within 48h · service in PT · EN · ES · DE